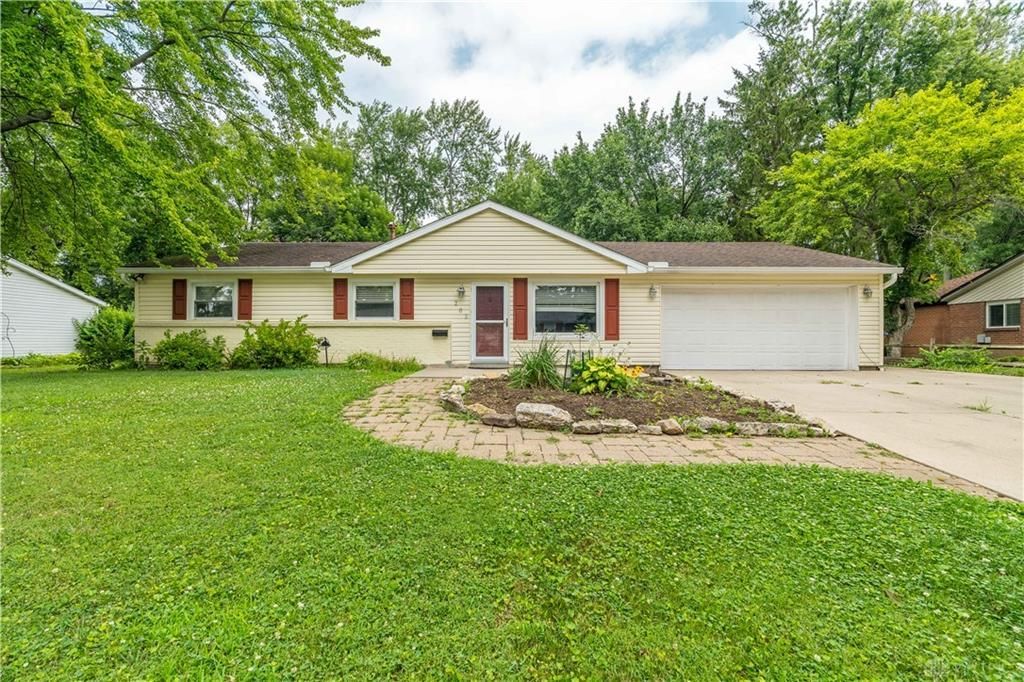

BEDS4
BATHS2 full
SQUARE FEET1,593
MLS#965246
STATUSActive
PROPERTY TYPEResidential - Single Family
SUBDIVISIONConcept 03
SCHOOLCenterville
Property Description
205 Weller Avenue is a charming ranch-style home in the heart of Centerville, offering the perfect blend ofcomfort and convenience. This move-in ready 4-bedroom, 2-bath home features over 1,500 square feet of livingspace with an inviting open flow between the living, dining, kitchen, and family areas. Fresh neutral dcor andluxury vinyl plank flooring throughout create a warm and contemporary feel, along with the added peace ofmind of a new water heater. The spacious primary suite includes dual closets and a private bath with a walk-inshower. Situated on a generous lot with a patio, fenced yard with storage shedmand attached 2-car garage, thishome is just minutes from Uptown Centerville, parks, shopping, dining, and highly rated Centerville schools.
Property Features
Property Type: Residential - Single Family
Cooling: Central
Fenced: Yes
Garage: 2 car attached
Heating: Forced Air, Natural Gas
Lot Size: 0.29 Acres
Stories: 1.0
Taxes: $4,090
Year Built: 1963
Feature Descriptions
Appliance Features: Dishwasher, Garbage Disposal, Microwave, Range, Refrigerator
Basement Features: Slab
Exterior: Brick, Vinyl
Garage Features: 2 Car, Attached, Opener
Outside Features: Fence, Patio
Room Sizes
Primary Bedroom: 14 X 12 Level - Main
Bedroom: 14 X 9 Level - Main
Bedroom: 11 X 10 Level - Main
Bedroom: 10 X 9 Level - Main
Dining Room: 16 X 13 Level - Main
Family Room: 20 X 12 Level - Main
Kitchen: 11 X 8 Level - Main
Living Room: 16 X 13 Level - Main
Utility Room: 4 X 3 Level - Main
Local Schools
School District: Centerville
Listed By / Shown By
Listed By
Agency Name: RE/MAX Victory + Affiliates
Agency Phone: (937) 524-0080
Shown By
Agency Title: Garden Gate Realty
Agency Phone: 937-335-2522

Estimate Your Payment
Estimated Payment
$ 1,143.83 per month $709.96 Principal & Interest $340.83 Property Tax $93.04 Homeowner's Insurance
205 Weller Avenue | MLS# 965246
This single family home located at 205 Weller Avenue, Centerville, OH 45458 is currently listed for sale with an asking price of $319,000. This property was built in 1963 and has 4 bedrooms and 2 full baths with 1593 sq. ft. Weller Avenue is located in the Concept 03 subdivision within the Centerville school district. Search Concept 03 real estate on www.gardengaterealty.com today.