
BEDS3
BATHS2 full 1 partial
SQUARE FEET1,868
MLS#960942
STATUSActive
PROPERTY TYPEResidential - Single Family
SCHOOLMonroe
Property Description
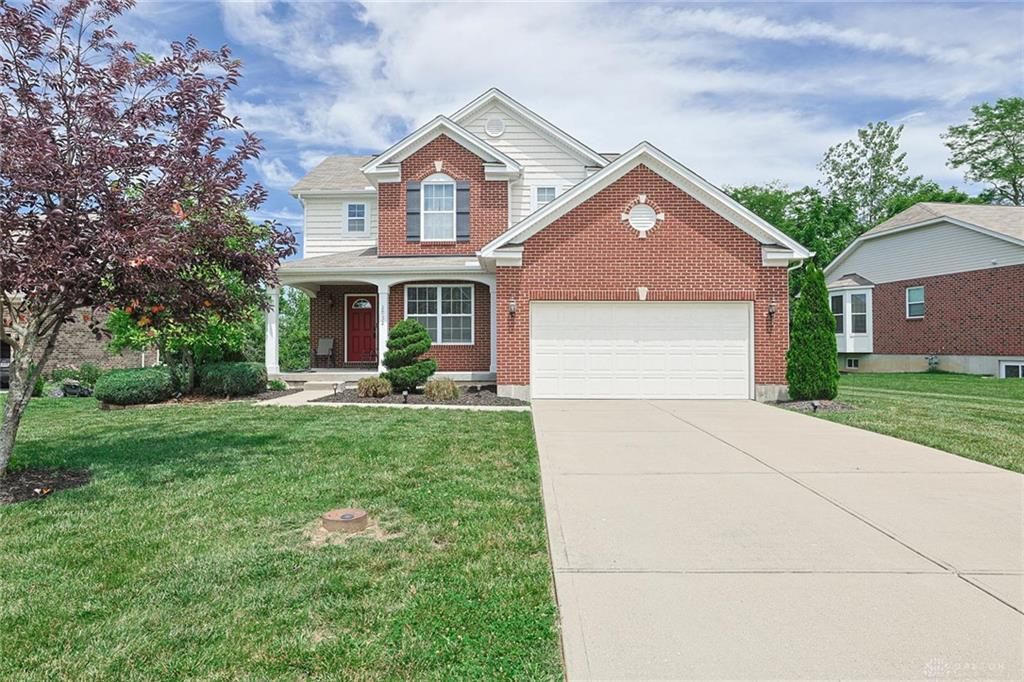
Custom-built 3 bedroom, 2.5 bath home located in the desirable Monroe Crossing Neighborhood. Open floorplan with gas fireplace in living room, 1st floor office off entryway, large kitchen island and sliding glass doors in family room lead to lovely back patio overlooking woodsy area. First floor laundry room off kitchen as well. Primary bath offers separate tub & shower. Unfinished basement offers ton of storage area.
Property Features
Property Type: Residential - Single Family
Basement: Yes
Cooling: Central
Fireplaces: 1
Garage: 2 car attached
Heating: Forced Air, Natural Gas
Lot Size: 0.28 Acres
Stories: 2.0
Taxes: $5,260
Year Built: 2014
Feature Descriptions
Basement Features: Full, Unfinished
Days on Site: 53
Exterior: Brick
Fireplace. Features: Gas, One
Garage Features: 2 Car, Attached
Lot Dimensions: .28 acres
Utilities: Public Water, Sanitary Sewer
Room Sizes
Entry Room: 5 X 6 Level - Main
Living Room: 16 X 12 Level - Main
Family Room: 14 X 9 Level - Main
Kitchen: 16 X 12 Level - Main
Study/Office: 10 X 10 Level - Main
Primary Bedroom: 15 X 15 Level - Second
Bedroom: 13 X 11 Level - Second
Bedroom: 12 X 10 Level - Second
Local Schools
School District: Monroe
Listed By / Shown By
Listed By
Agency Name: Sibcy Cline Inc.
Agency Phone: (513) 360-0110
Shown By
Agency Title: Garden Gate Realty
Agency Phone: 937-335-2522

Estimate Your Payment
Estimated Payment
$ 1,520.49 per month $956.77 Principal & Interest $438.33 Property Tax $125.39 Homeowner's Insurance
2032 Bridgewater Lane | MLS# 960942
This single family home located at 2032 Bridgewater Lane, Monroe, OH 45050 is currently listed for sale with an asking price of $429,900. This property was built in 2014 and has 3 bedrooms and 2 full and 1 partial baths with 1868 sq. ft. Bridgewater Lane is located within the Monroe school district. Search Monroe real estate on www.gardengaterealty.com today.