
BEDS3
BATHS1 full
SQUARE FEET1,352
MLS#969300
STATUSActive
PROPERTY TYPEResidential - Single Family
SCHOOLIndian Lake
Property Description
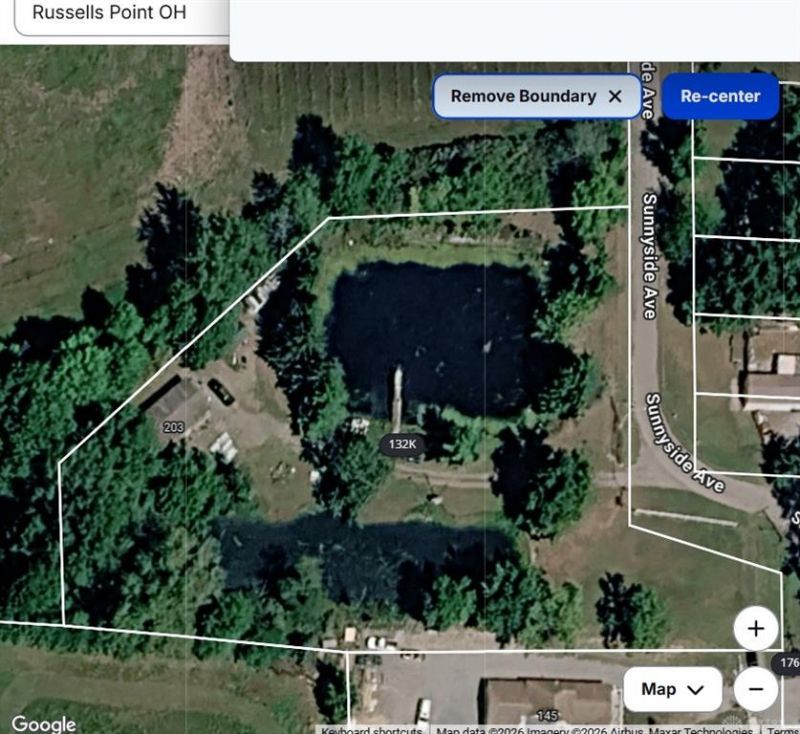
over 2 ACRES WITH 2 FISHING PONDS , the ponds are well stocked fishing ponds ! The ponds are filled by an artesian well...per the owner Paddle boats as is condition.Fishing Dock and paddle boats..... A true old Train Caboose, that can be gutted and rehabbed, it has water and electric power connected to it.A modular home was placed here in the 1980's that was a show model at the time...in as is conditionIn the late 90's it was vinyl sided with new windows were added, flooring replaced.The driveway is approx 300 feet from the road to the houseCity water and sewer was added .......a well still exists for yard useThere are 2 electric service entrances to the property....city water hooked up to house as well as caboose.This property is minutes from access to Indian LakeThere is so much that could be done with this property.
Property Features
Property Type: Residential - Single Family
Cooling: Window Unit
Fenced: Yes
Heating: Electric
Lot Size: 2.17 Acres
Stories: 1.0
Taxes: $2,282
Year Built: 1967
Feature Descriptions
Appliance Features: Microwave, Range, Refrigerator, Washer
Basement Features: Crawl Space
Days on Site: 36
Exterior: Aluminum, Vinyl
Garage Features: Storage
Lot Dimensions: Irregular
Outside Features: Cable TV, Deck, Partial Fence, Storage Shed
Utilities: 220 Volt Outlet, Public Water, Sanitary Sewer, Well
Room Sizes
Primary Bedroom: 11 X 12 Level - Main
Bedroom: 11 X 9 Level - Main
Bedroom: 12 X 9 Level - Main
Dining Room: 13 X 10 Level - Main
Kitchen: 13 X 11 Level - Main
Laundry: 3 X 3 Level - Main
Living Room: 12 X 23 Level - Main
Utility Room: 10 X 3 Level - Main
Local Schools
School District: Indian Lake
Listed By / Shown By
Listed By
Agency Name: Coldwell Banker Heritage
Agency Phone: (937) 890-2200
Shown By
Agency Title: Garden Gate Realty
Agency Phone: 937-335-2522

Estimate Your Payment
Estimated Payment
$ 859.75 per month $592.00 Principal & Interest $190.17 Property Tax $77.58 Homeowner's Insurance
203 Sunnyside Avenue | MLS# 969300
This single family home located at 203 Sunnyside Avenue, Russells Point, OH 43348 is currently listed for sale with an asking price of $266,000. This property was built in 1967 and has 3 bedrooms and 1 full baths with 1352 sq. ft. Sunnyside Avenue is located within the Indian Lake school district. Search Russells Point real estate on www.gardengaterealty.com today.