
BEDS3
BATHS1 full 1 partial
SQUARE FEET1,288
MLS#971905
STATUSActive
PROPERTY TYPEResidential - Single Family
SUBDIVISIONWinter Haven
SCHOOLSugarcreek
Property Description
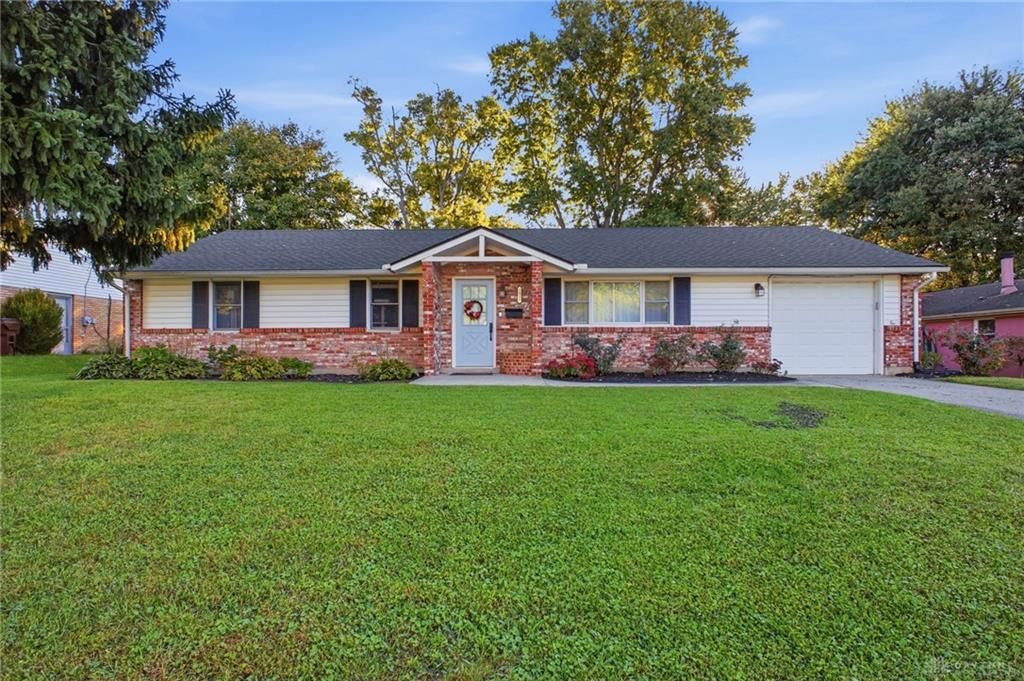
Fantastic updated brick ranch in Bellbrook, just moments from shopping, dining, parks, and more! Fall in love with this adorable 3-bedroom, 1.5-bath home that has been beautifully renovated throughout. Step inside to a bright, open floor plan featuring new LVP flooring, updated light fixtures, fresh paint, and large windows that fill the home with natural light. The spacious living room flows seamlessly into the renovated eat-in kitchen, complete with beautiful white cabinetry, ample counter space, bar seating, and stainless steel appliances. Enjoy the incredible fenced-in backyard with a large patio and mature trees, perfect for relaxing or entertaining. Down the hall, you'll find a stylish full bathroom featuring eye-catching wallpaper, a new vanity, and a tub/shower. Three spacious bedrooms include a primary suite with a convenient en-suite half bath and a dedicated laundry room. An oversized one-car garage provides plenty of additional storage. This charming, move-in-ready home is a must-see!
Property Features
Property Type: Residential - Single Family
Cooling: Central
Fenced: Yes
Garage: 1 car attached
Heating: Forced Air, Natural Gas
Lot Size: 0.29 Acres
Stories: 1.0
Taxes: $3,430
Year Built: 1960
Feature Descriptions
Appliance Features: Dishwasher, Microwave, Range, Refrigerator
Basement Features: Slab
Exterior: Brick
Garage Features: 1 Car, Attached
Lot Dimensions: 75x168
Outside Features: Fence, Patio
Utilities: 220 Volt Outlet, Natural Gas, Public Water, Sanitary Sewer
Room Sizes
Entry Room: 4 X 14 Level - Main
Living Room: 17 X 18 Level - Main
Dining Room: 7 X 9 Level - Main
Kitchen: 13 X 9 Level - Main
Primary Bedroom: 12 X 13 Level - Main
Bedroom: 11 X 14 Level - Main
Bedroom: 9 X 11 Level - Main
Laundry: 5 X 5 Level - Main
Local Schools
School District: Sugarcreek
Listed By / Shown By
Listed By
Agency Name: Glasshouse Realty Group
Agency Phone: (937) 901-3985
Shown By
Agency Title: Garden Gate Realty
Agency Phone: 937-335-2522

Estimate Your Payment
Estimated Payment
$ 978.07 per month $612.03 Principal & Interest $285.83 Property Tax $80.21 Homeowner's Insurance
2026 S Lakeman Drive | MLS# 971905
This single family home located at 2026 S Lakeman Drive, Bellbrook, OH 45305 is currently listed for sale with an asking price of $275,000. This property was built in 1960 and has 3 bedrooms and 1 full and 1 partial baths with 1288 sq. ft. S Lakeman Drive is located in the Winter Haven subdivision within the Sugarcreek school district. Search Winter Haven real estate on www.gardengaterealty.com today.