
BEDS3
BATHS2 full 1 partial
SQUARE FEET1,800
MLS#967472
STATUSActive
PROPERTY TYPEResidential - Single Family
SUBDIVISIONAshbury Hill Pud Sec 04
SCHOOLFairborn
Property Description
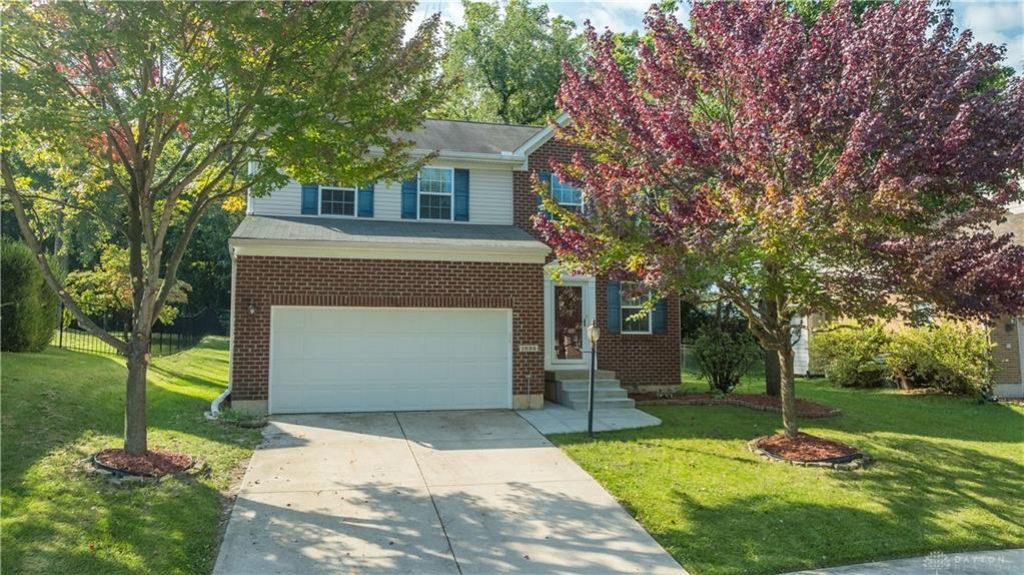
**Coming Soon in Fairborn** Nestled in the back of a quiet neighborhood, you'll find this lovely move-in ready home. Offering 3 bedrooms, 2.5 baths and unfinished basement gives you plenty of storage & unlimited possibilities. You'll appreciate the hardwood floors flowing seamlessly in the kitchen & dining areas. Enjoy cooking a meal in the large kitchen featuring granite countertops, tile backspash, pantry & unique 7x4 island w/ custom stainless top. Generous dining room leads to newly painted wood deck w/ a view of the tree-lined back yard. Open to the Family Room w/ gas fireplace, fresh paint and new carpet. Upstairs you'll find 3 bedrooms w/ fresh paint and new carpet. The Primary Bedroom has walk-in closet and en-suite bath w/ new flooring. Other noteable updates include newly poured front walk-way and steps & Air Conditioning. The home has been freshly painted and has new carpet. Minutes from I-675, close to WPAFB, shopping & restaurants. Call today to schedule your private showing.
Property Features
Property Type: Residential - Single Family
Basement: Yes
Cooling: Central
Garage: 2 car attached
Heating: Forced Air, Natural Gas
Lot Size: 0.23 Acres
Stories: 2.0
Taxes: $3,522
Year Built: 2010
Feature Descriptions
Appliance Features: Dishwasher, Dryer, Microwave, Range, Refrigerator, Washer
Basement Features: Full, Unfinished
Days on Site: 1
Exterior: Brick, Frame, Other, Vinyl
Fireplace. Features: Gas
Garage Features: 2 Car, Attached, Opener
Outside Features: Deck, Patio
Utilities: 220 Volt Outlet, Natural Gas, Public Water, Sanitary Sewer, Storm Sewer
Room Sizes
Entry Room: 7 X 5 Level - Main
Dining Room: 11 X 10 Level - Main
Kitchen: 15 X 12 Level - Main
Family Room: 17 X 13 Level - Main
Primary Bedroom: 19 X 12 Level - Second
Bedroom: 13 X 11 Level - Second
Bedroom: 12 X 10 Level - Second
Laundry: 8 X 8 Level - Second
Mud Room: 7 X 5 Level - Main
Local Schools
School District: Fairborn
Listed By / Shown By
Listed By
Agency Name: Keller Williams Home Town Rlty
Agency Phone: (937) 890-9111
Shown By
Agency Title: Garden Gate Realty
Agency Phone: 937-335-2522

Estimate Your Payment
Estimated Payment
$ 1,096.50 per month $709.96 Principal & Interest $293.50 Property Tax $93.04 Homeowner's Insurance
1694 Wimbledon Drive | MLS# 967472
This single family home located at 1694 Wimbledon Drive, Fairborn, OH 45324 is currently listed for sale with an asking price of $319,000. This property was built in 2010 and has 3 bedrooms and 2 full and 1 partial baths with 1800 sq. ft. Wimbledon Drive is located in the Ashbury Hill Pud Sec 04 subdivision within the Fairborn school district. Search Ashbury Hill Pud Sec 04 real estate on www.gardengaterealty.com today.