
BEDS3
BATHS1 full 1 partial
SQUARE FEET1,120
MLS#971959
STATUSActive
PROPERTY TYPEResidential - Single Family
SUBDIVISIONWright View Heights
SCHOOLFairborn
Property Description
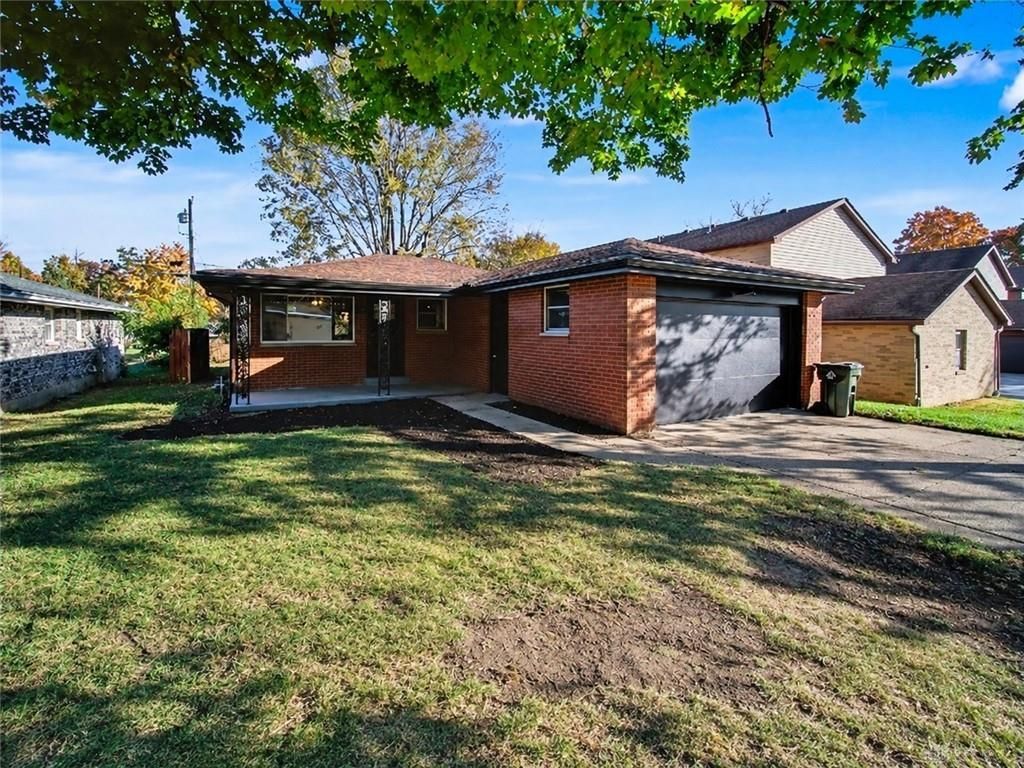
A brick exterior and a classic front porch establish this single-family residence situated in Fairborn. The entry transitions into a living space designed for daily comfort and quiet evenings. This single-story home features three bedrooms, one full bathroom, and one half bathroom within its 1120.0 square feet of fully updated areas, new HVAC unit, and a new tankless water heater.At the heart of the home, the kitchen comes equipped with essential appliances, including a range and refrigerator. The functional arrangement provides a dedicated space for meal preparation and daily cooking routines.The outdoor area features a patio that offers a setting for open-air dining and relaxation, surrounded by a fence for added privacy. The property also includes cable TV hookups and a home warranty for peace of mind.Located on a 0.14-acre lot, this property combines manageable outdoor space with comfortable indoor living. Schedule a private tour today to experience everything this home has to offer.
Property Features
Property Type: Residential - Single Family
Cooling: Central
Garage: 1
Heating: Forced Air
Lot Size: 0.14 Acres
Stories: 1.0
Year Built: 1968
Feature Descriptions
Basement Features: Crawl Space
Exterior: Brick
Garage Features: 1 Car
Room Sizes
Living Room: 16 X 14 Level - Main
Kitchen: 12 X 10 Level - Main
Dining Room: 10 X 9 Level - Main
Primary Bedroom: 13 X 12 Level - Main
Bedroom: 11 X 10 Level - Main
Bedroom: 10 X 10 Level - Main
Local Schools
School District: Fairborn
Listed By / Shown By
Listed By
Agency Name: Keller Williams Advisors Rlty
Agency Phone: (937) 848-6255
Shown By
Agency Title: Garden Gate Realty
Agency Phone: 937-335-2522

Estimate Your Payment
Estimated Payment
$ 541.21 per month $478.50 Principal & Interest $0.00 Property Tax (data not provided by mls) $62.71 Homeowner's Insurance
165 Forest Street | MLS# 971959
This single family home located at 165 Forest Street, Fairborn, OH 45324 is currently listed for sale with an asking price of $215,000. This property was built in 1968 and has 3 bedrooms and 1 full and 1 partial baths with 1120 sq. ft. Forest Street is located in the Wright View Heights subdivision within the Fairborn school district. Search Wright View Heights real estate on www.gardengaterealty.com today.