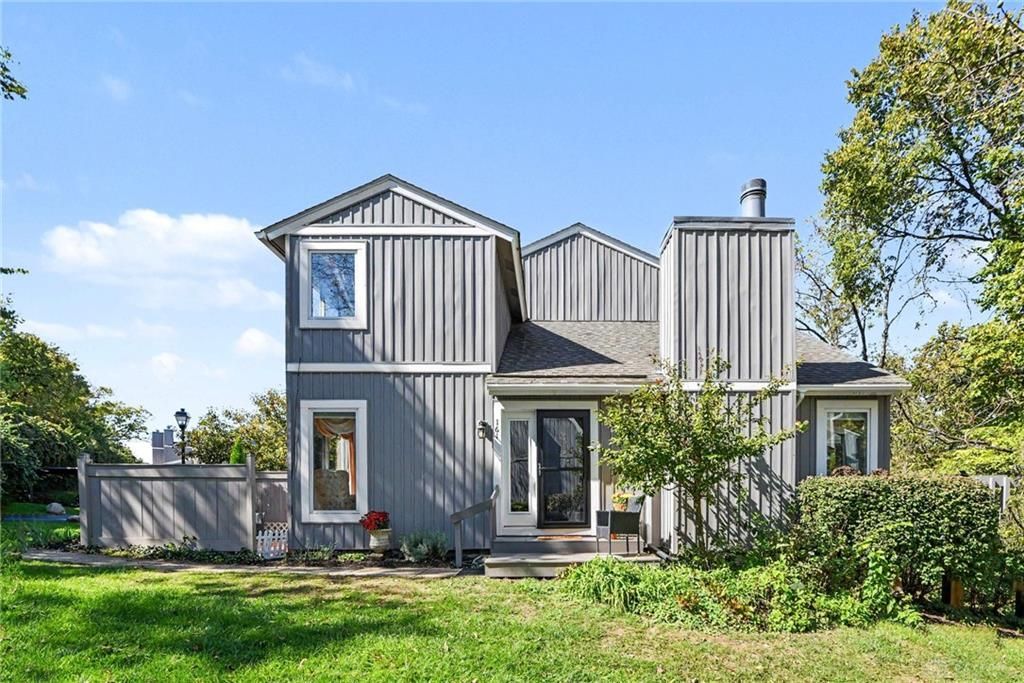

BEDS3
BATHS2 full 1 partial
SQUARE FEET2,256
MLS#970424
STATUSActive
PROPERTY TYPEResidential - Condominium
SUBDIVISIONTwin Lakes
SCHOOLFairfield
Property Description
Looking for something a little different? This spacious 3-bedroom townhouse in Fairfield's Twin Lakes community offers a floor plan that's hard to find! This unique home offers a versatile layout with two primary bedrooms, each featuring its own ensuite bath. One conveniently located on the first floor and the other, a jack-n-jill style on the second level. The main level features a large living room with vaulted ceilings and a walkout to the deck, a formal dining room with access to the patio, and a well-appointed kitchen with ample cabinet space. The first-floor primary suite also offers a walkout to the deck, while the second-floor primary features a walk-in closet. The lower level provides even more living space with a large family room, cozy fireplace, built-in bookcases, and a walkout to the private, wooded lot and spacious patio. A distinctive home offering plenty of space, privacy, and flexibility in the heart of Fairfield!
Property Features
Property Type: Residential - Condominium
Basement: Yes
Cooling: Central
Fireplaces: 1
Heating: Electric, Heat Pump
Lot Size: 0.03 Acres
Stories: 2.0
Taxes: $1,160
Year Built: 1978
Feature Descriptions
Appliance Features: Dishwasher, Dryer, Microwave, Range, Refrigerator, Washer
Basement Features: Full, Semi-Finished, Walkout
Days on Site: 18
Exterior: Wood
Fireplace. Features: One, Woodburning
Garage Features: Carport
Lot Dimensions: Common
Outside Features: Cable TV, Deck, Patio, Porch
Room Sizes
Primary Bedroom: 15 X 12 Level - Main
Bedroom: 16 X 11 Level - Second
Bedroom: 13 X 12 Level - Second
Dining Room: 13 X 11 Level - Main
Entry Room: 6 X 5 Level - Main
Family Room: 25 X 22 Level - Lower Level
Kitchen: 12 X 11 Level - Main
Laundry: 13 X 11 Level - Lower Level
Living Room: 17 X 13 Level - Main
Local Schools
School District: Fairfield
Listed By / Shown By
Listed By
Agency Name: eXp Realty
Agency Phone: (866) 212-4991
Shown By
Agency Title: Garden Gate Realty
Agency Phone: 937-335-2522

Estimate Your Payment
Estimated Payment
$ 599.86 per month $444.89 Principal & Interest $96.67 Property Tax $58.30 Homeowner's Insurance
161 Twin Lakes Drive | MLS# 970424
This condo located at 161 Twin Lakes Drive, Fairfield, OH 45014 is currently listed for sale with an asking price of $199,900. This property was built in 1978 and has 3 bedrooms and 2 full and 1 partial baths with 2256 sq. ft. Twin Lakes Drive is located in the Twin Lakes subdivision within the Fairfield school district. Search Twin Lakes real estate on www.gardengaterealty.com today.