
BEDS4
BATHS3 full 1 partial
SQUARE FEET3,053
MLS#971532
STATUSActive
PROPERTY TYPEResidential - Single Family
SUBDIVISIONPointe Oakwood
SCHOOLOakwood
Property Description
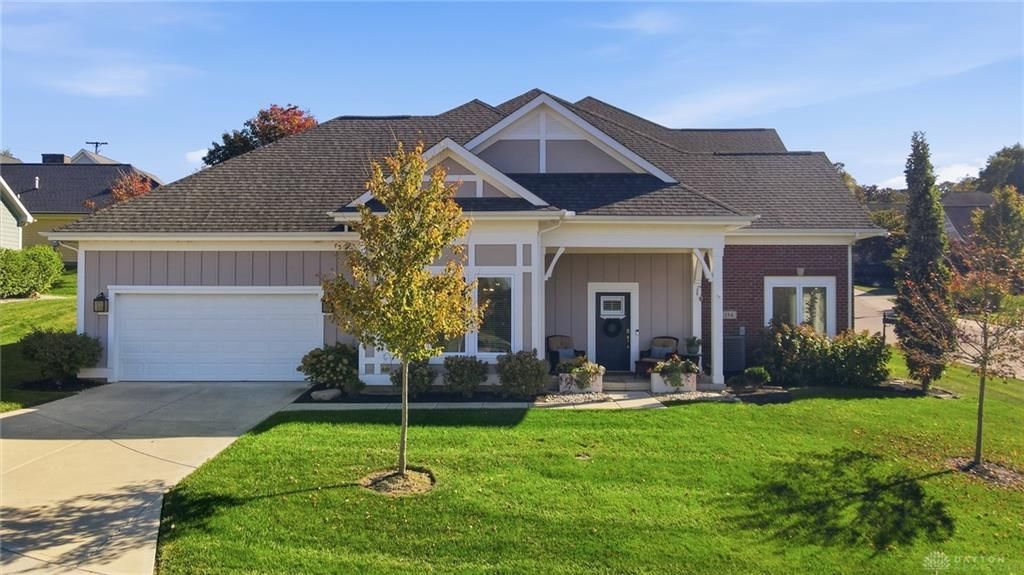
Incredible, Move-in Ready Condo in Pointe Oakwood with Exceptional, Designer Finishes. Built in 2019, this 3000 sq ft condo has four bedrooms, three full baths and one half bath, this bright and airy attached home has all the amenities of a newer home, with quality finishes you would find in a custom home. The first floor primary suite retreat has a private patio, spacious bathroom with soaking tub adjacent to large walk-in closet and first floor laundry. The light-filled great room has transom windows and is open to the kitchen with Viking range, full tile wall, granite counters, coffee station, pantry and more. See the sunset from the lovely morning room. There are two guest rooms on the first floor that can serve as home offices/flex space, as well as a spacious guest suite on the second floor. Find 3 full and 1 half baths. Convenient condo living with HOA handling the lawn & landscaping.
Property Features
Property Type: Residential - Single Family
Cooling: Central
Garage: 2 car attached
Heating: Forced Air, Natural Gas
Taxes: $11,047
Year Built: 2019
Feature Descriptions
Appliance Features: Dishwasher, Garbage Disposal, Range, Refrigerator
Basement Features: Slab
Days on Site: 4
Exterior: Brick, Frame
Garage Features: 2 Car, Attached, Storage
Utilities: 220 Volt Outlet, Natural Gas, Public Water, Sanitary Sewer
Room Sizes
Entry Room: 9 X 4 Level - Main
Great Room: 19 X 16 Level - Main
Dining Room: 18 X 11 Level - Main
Kitchen: 18 X 10 Level - Main
Breakfast Room: 12 X 12 Level - Main
Laundry: 9 X 8 Level - Main
Primary Bedroom: 18 X 15 Level - Main
Bedroom: 14 X 12 Level - Main
Bedroom: 16 X 14 Level - Main
Bedroom: 22 X 16 Level - Second
Local Schools
School District: Oakwood
Listed By / Shown By
Listed By
Agency Name: Coldwell Banker Heritage
Agency Phone: (937) 439-4500
Shown By
Agency Title: Garden Gate Realty
Agency Phone: 937-335-2522

Estimate Your Payment
Estimated Payment
$ 2,418.34 per month $1,324.21 Principal & Interest $920.58 Property Tax $173.54 Homeowner's Insurance
154 Pointe Oakwood Way | MLS# 971532
This single family home located at 154 Pointe Oakwood Way, Oakwood, OH 45409 is currently listed for sale with an asking price of $595,000. This property was built in 2019 and has 4 bedrooms and 3 full and 1 partial baths with 3053 sq. ft. Pointe Oakwood Way is located in the Pointe Oakwood subdivision within the Oakwood school district. Search Pointe Oakwood real estate on www.gardengaterealty.com today.