
BEDS3
BATHS3 full
SQUARE FEET1,648
MLS#972267
STATUSActive
PROPERTY TYPEResidential - Single Family
SUBDIVISIONCity-Oakwood
SCHOOLOakwood
Property Description
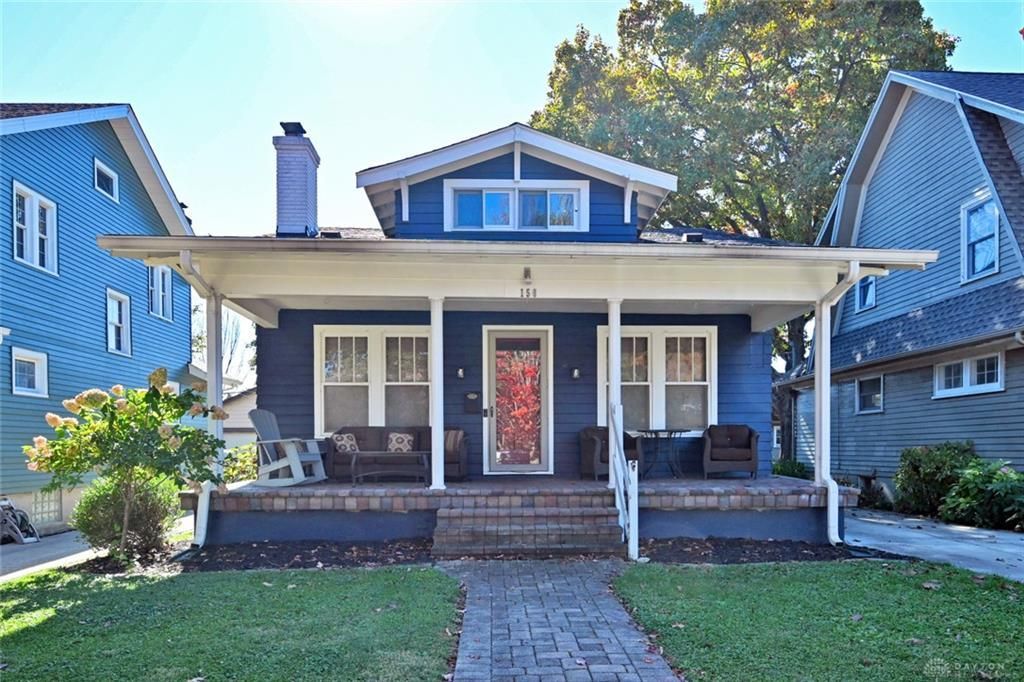
Welcome home to this adorable Craftsman Style Bungalow! * Sitting a block from the heart of Oakwood, you have it all! * Walking distance to shops, restaurants & popular Dorothy Lane Market * You'll notice attention to detail in the Woodwork throughout * Beautiful archways & Built-ins give it that charm & character! * Kitchen Boasts Granite counters, SS appliances & open to Family room * Rounding out the first floor is the Primary & Full Bath * Upstairs you'll find a second Full Bath & 2 spacious Bedrooms * The Basement has room for so much potential - additional flex spaces of Office, Play room, Gym or just extra Storage! * 1 car Detached Garage & fenced yard off the Deck complete the Backyard * Call for your private showing today! * See attached list of updates *
Property Features
Property Type: Residential - Single Family
Basement: Yes
Cooling: Central
Fenced: Yes
Fireplaces: 1
Garage: 1
Heating: Forced Air, Natural Gas
Lot Size: 0.12 Acres
Stories: 2.0
Taxes: $5,482
Year Built: 1928
Feature Descriptions
Appliance Features: Dishwasher, Microwave, Range, Refrigerator, Water Softener
Basement Features: Finished, Full
Exterior: Wood
Fireplace. Features: One
Garage Features: 1 Car, Detached
Lot Dimensions: 0.12
Outside Features: Deck, Fence
Utilities: 220 Volt Outlet, Natural Gas, Public Water, Sanitary Sewer
Room Sizes
Living Room: 25 X 13 Level - Main
Dining Room: 13 X 12 Level - Main
Kitchen: 19 X 13 Level - Main
Family Room: 12 X 10 Level - Main
Bedroom: 14 X 11 Level - Main
Bedroom: 20 X 10 Level - Second
Bedroom: 11 X 10 Level - Second
Utility Room: 10 X 8 Level - Basement
Other: 15 X 10 Level - Basement
Other: 12 X 7 Level - Basement
Other: 11 X 11 Level - Basement
Other: 11 X 7 Level - Basement
Local Schools
School District: Oakwood
Listed By / Shown By
Listed By
Agency Name: Comey & Shepherd REALTORS
Agency Phone: (937) 689-1013
Shown By
Agency Title: Garden Gate Realty
Agency Phone: 937-335-2522

Estimate Your Payment
Estimated Payment
$ 1,236.92 per month $689.70 Principal & Interest $456.83 Property Tax $90.39 Homeowner's Insurance
150 Oak Knoll Drive | MLS# 972267
This single family home located at 150 Oak Knoll Drive, Oakwood, OH 45419 is currently listed for sale with an asking price of $309,900. This property was built in 1928 and has 3 bedrooms and 3 full baths with 1648 sq. ft. Oak Knoll Drive is located in the City-Oakwood subdivision within the Oakwood school district. Search City-Oakwood real estate on www.gardengaterealty.com today.