
BEDS3
BATHS2 full
SQUARE FEET1,976
MLS#972425
STATUSActive
PROPERTY TYPEResidential - Single Family
SUBDIVISIONPamela Estates #2
SCHOOLTroy
Property Description
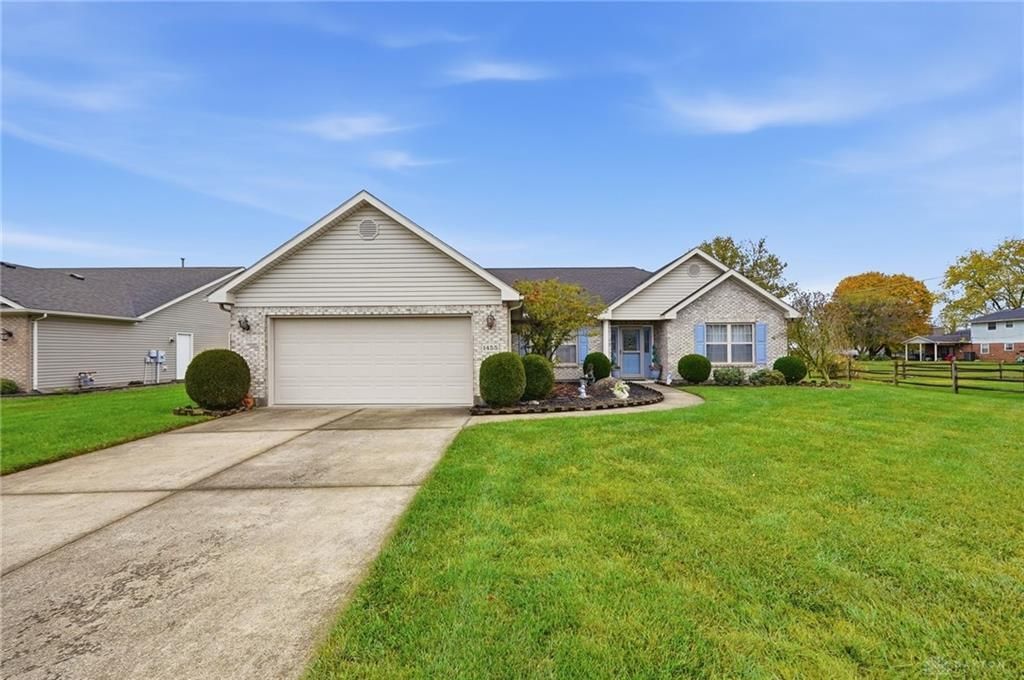
Welcome to this beautifully maintained, one-owner, 3-bedroom, 2-bath ranch situated on a spacious lot! The inviting open floor plan features vaulted ceilings, creating a bright and airy feel throughout the main living area and cozy gas fireplace. The kitchen offers granite countertops, newer appliances, and a convenient eat-in area, along with additional space for formal dining. French doors lead to a versatile study or third bedroom, perfect for a home office or guest space. The spacious primary suite features a walk-in closet and private bath complete with a jetted tub and separate walk-in shower. An attached 2-car garage provides added convenience, along with a utility closet and floored attic space for extra storage. With its functional layout, generous lot, and pride of ownership, this home is ready for its next chapter!
Property Features
Property Type: Residential - Single Family
Cooling: Central
Fireplaces: 1
Garage: 2 car attached
Heating: Forced Air, Natural Gas
Lot Size: 0.55 Acres
Stories: 1.0
Taxes: $2,848
Year Built: 2006
Feature Descriptions
Appliance Features: Dishwasher, Garbage Disposal, Microwave, Range, Refrigerator
Basement Features: Slab
Exterior: Brick, Vinyl
Fireplace. Features: Gas, One
Garage Features: 2 Car, Attached, Opener, Overhead Storage
Outside Features: Patio
Utilities: 220 Volt Outlet, Natural Gas, Public Water, Sanitary Sewer
Room Sizes
Entry Room: 7 X 6 Level - Main
Great Room: 20 X 15 Level - Main
Eat In Kitchen: 20 X 12 Level - Main
Bedroom: 15 X 12 Level - Main
Bedroom: 13 X 12 Level - Main
Primary Bedroom: 17 X 15 Level - Main
Laundry: 10 X 9 Level - Main
Florida Room: 13 X 16 Level - Main
Local Schools
School District: Troy
Listed By / Shown By
Listed By
Agency Name: Keller Williams Home Town Rlty
Agency Phone: (937) 890-9111
Shown By
Agency Title: Garden Gate Realty
Agency Phone: 937-335-2522

Estimate Your Payment
Estimated Payment
$ 1,225.35 per month $873.53 Principal & Interest $237.33 Property Tax $114.48 Homeowner's Insurance
1455 Edinburgh Drive | MLS# 972425
This single family home located at 1455 Edinburgh Drive, Troy, OH 45373 is currently listed for sale with an asking price of $392,500. This property was built in 2006 and has 3 bedrooms and 2 full baths with 1976 sq. ft. Edinburgh Drive is located in the Pamela Estates #2 subdivision within the Troy school district. Search Pamela Estates #2 real estate on www.gardengaterealty.com today.