
BEDS4
BATHS3 full
SQUARE FEET3,808
MLS#968669
STATUSActive
PROPERTY TYPEResidential - Single Family
SUBDIVISIONTroy
SCHOOLTroy
Property Description
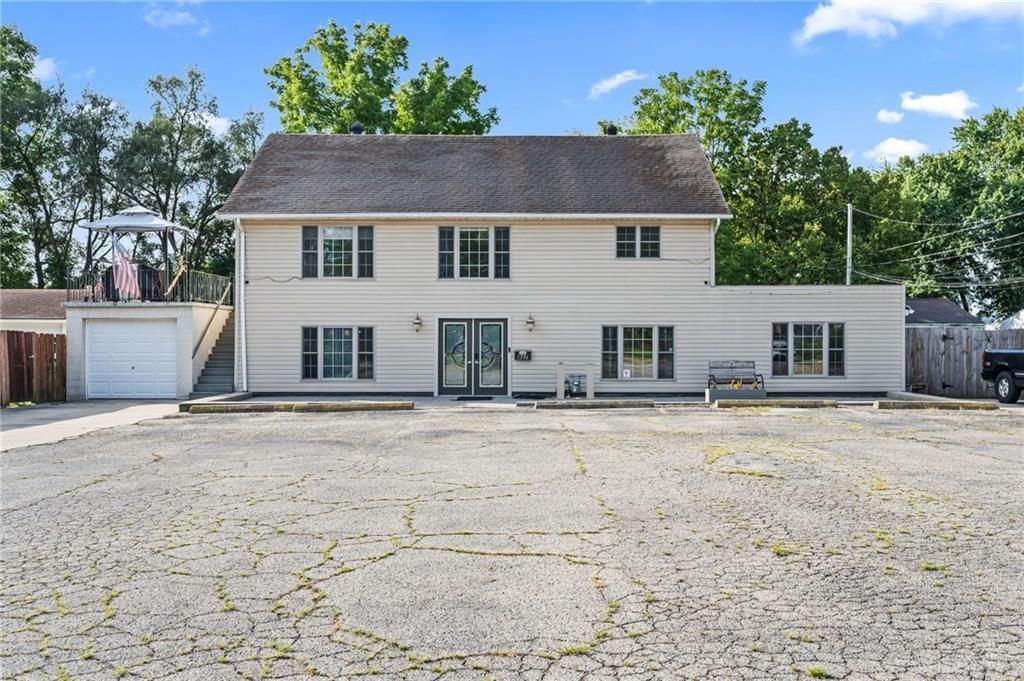
Live upstairs. Earn downstairs. This mixed use property gives you both. Upstairs is a real home, spacious bedrooms, full baths, a jetted tub, vaulted ceilings, and a cute remodeled kitchenette for coffee mornings or late night hangouts. Downstairs is open canvas retail space, zoned B-1. Boutique, studio, office, whatever you want to build. You get your own parking lot out front, rare for this type of spot. A mimosa tree greets you at the door. Attached one car garage plus a detached bonus garage for a second vehicle. Out back is private, fenced, no neighbors behind you. Above ground salt water pool with a custom deck built around it. 3,808 square feet, almost half an acre. Roof was replaced in 2020 and luxury vinyl flooring done in 2024. Not just a property, a great opportunity.
Property Features
Property Type: Residential - Single Family
Cooling: Central
Fenced: Yes
Garage: 2 car attached
Heating: Forced Air, Natural Gas
Lot Size: 0.42 Acres
Stories: 2.0
Taxes: $3,603
Year Built: 1955
Feature Descriptions
Appliance Features: Dishwasher, Dryer, Garbage Disposal, Microwave, Range, Refrigerator
Basement Features: Slab
Exterior: Cement / Fiber Board, Frame, Shingle, Vinyl, Wood
Garage Features: 2 Car, Attached, Detached
Lot Dimensions: 93x226
Outside Features: Above Ground Pool, Deck, Fence, Patio
Utilities: 220 Volt Outlet, Natural Gas, Public Water, Sanitary Sewer
Room Sizes
Bedroom: 11 X 12 Level - Main
Bedroom: 27 X 15 Level - Main
Bedroom: 10 X 12 Level - Second
Bedroom: 13 X 14 Level - Second
Bonus Room: 14 X 26 Level - Main
Dining Room: 11 X 16 Level - Second
Eat In Kitchen: 20 X 25 Level - Main
Entry Room: 10 X 14 Level - Main
Family Room: 12 X 12 Level - Second
Kitchen: 15 X 12 Level - Second
Laundry: 5 X 3 Level - Second
Living Room: 13 X 15 Level - Main
Utility Room: 9 X 8 Level - Main
Local Schools
School District: Troy
Listed By / Shown By
Listed By
Agency Name: Keller Williams Home Town Rlty
Agency Phone: (937) 890-9111
Shown By
Agency Title: Garden Gate Realty
Agency Phone: 937-335-2522

Estimate Your Payment
Estimated Payment
$ 1,130.69 per month $734.21 Principal & Interest $300.25 Property Tax $96.22 Homeowner's Insurance
1396 Mckaig Avenue | MLS# 968669
This single family home located at 1396 Mckaig Avenue, Troy, OH 45373 is currently listed for sale with an asking price of $329,900. This property was built in 1955 and has 4 bedrooms and 3 full baths with 3808 sq. ft. Mckaig Avenue is located in the Troy subdivision within the Troy school district. Search Troy real estate on www.gardengaterealty.com today.