
BEDS3
BATHS1 full
SQUARE FEET1,289
MLS#968439
STATUSActive
PROPERTY TYPEResidential - Single Family
SUBDIVISIONHigh Street Medical Arts
SCHOOLSoutheastern
Property Description
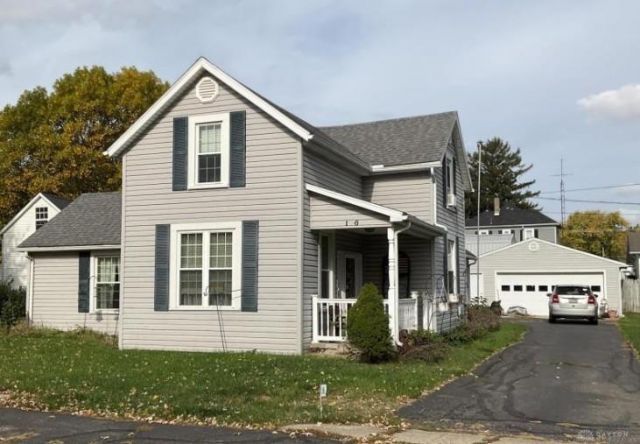
Welcome to this charming 3-bedroom home nestled in the quiet and welcoming community of South Charleston, Ohio! This property offers a functional layout with one bedroom conveniently located on the main level and two additional bedrooms upstairs, providing flexibility for families, guests, or a home office. The main floor features a full bathroom and a spacious utility room/pantry, offering plenty of room for storage and everyday organization. The home is situated on a crawl space and includes a detached 2-car garage equipped with an automatic garage door opener, providing excellent parking and additional storage space. Located in a peaceful small-town setting, this home offers the opportunity to enjoy a relaxed community atmosphere while still being conveniently located near local amenities. With its practical floor plan, generous storage, and detached 2-car garage, this property is a great opportunity for a homeowner or investor looking for value in South Charleston.
Property Features
Property Type: Residential - Single Family
Cooling: None
Garage: 2
Heating: Forced Air, Natural Gas
Lot Size: 0.18 Acres
Taxes: $1,628
Year Built: 1908
Feature Descriptions
Appliance Features: Rent Water Softener
Basement Features: Crawl Space
Days on Site: 47
Exterior: Vinyl
Fireplace. Features: Inoperable, Stove, Woodburning
Garage Features: 2 Car, Detached, Opener
Lot Dimensions: 66x120
Outside Features: Patio, Porch, Storage Shed
Utilities: Natural Gas, Public Water, Sanitary Sewer
Room Sizes
Living Room: 14 X 12 Level - Main
Dining Room: 14 X 14 Level - Main
Kitchen: 12 X 13 Level - Main
Bedroom: 15 X 16 Level - Main
Utility Room: 7 X 21 Level - Main
Bedroom: 17 X 12 Level - Second
Bedroom: 12 X 12 Level - Second
Local Schools
School District: Southeastern
Listed By / Shown By
Listed By
Agency Name: Coldwell Banker Heritage
Agency Phone: (937) 322-0352
Shown By
Agency Title: Garden Gate Realty
Agency Phone: 937-335-2522

Estimate Your Payment
Estimated Payment
$ 475.24 per month $300.23 Principal & Interest $135.67 Property Tax $39.35 Homeowner's Insurance
136 High Street | MLS# 968439
This single family home located at 136 High Street, South Charleston, OH 45368 is currently listed for sale with an asking price of $134,900. This property was built in 1908 and has 3 bedrooms and 1 full baths with 1289 sq. ft. High Street is located in the High Street Medical Arts subdivision within the Southeastern school district. Search High Street Medical Arts real estate on www.gardengaterealty.com today.