
BEDS3
BATHS2 full 1 partial
SQUARE FEET1,542
MLS#967502
STATUSPending
PROPERTY TYPEResidential - Single Family
SUBDIVISIONColonial Manor Square Sec 02
SCHOOLMonroe
Property Description
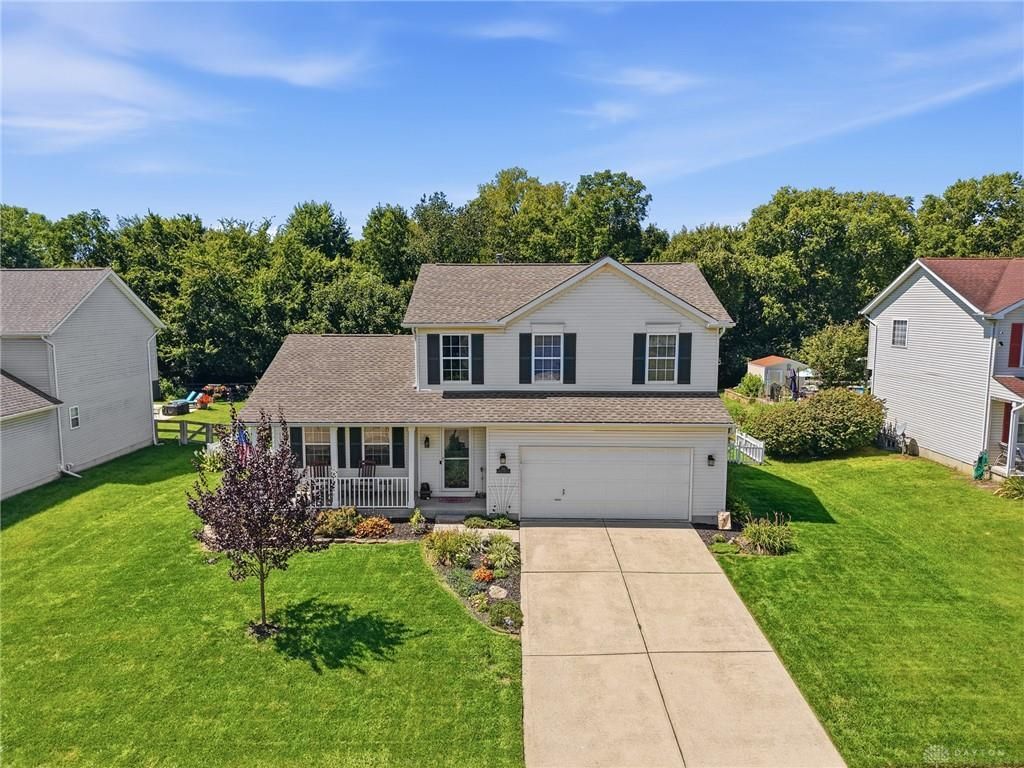
Beautifully charming, move-in-ready, 2-story, home in Monroe featuring approx. 2,342 sq ft of living space including a partially finished basement. Home offers 3 bedrooms, 2 full, & one-half bathrooms, and so many updates: New roof (2024) HVAC (2021), Kitchen remodel w/ appliances (2022), H2O heater (2025), and new carpet above grade (2026). The basement family room has separate baseboard heat. Outdoor features include a large deck with a large canape that conveys with the sale. Backyard is level, very private, fenced, and includes a nice shed. Laundry is on 1st level. Monroe Local Schools! Home is close to shopping and the interstate.
Property Features
Property Type: Residential - Single Family
Basement: Yes
Cooling: Central
Fireplaces: 1
Garage: 1
Heating: Baseboard, Forced Air, Natural Gas
Lot Size: 0.35 Acres
Stories: 2.0
Taxes: $3,904
Year Built: 2002
Feature Descriptions
Appliance Features: Dishwasher, Range, Refrigerator, Wine Cooler
Basement Features: Full
Days on Site: 9
Exterior: Vinyl, Wood
Fireplace. Features: Gas, One, Other
Garage Features: 1 Car
Outside Features: Cable TV, Deck, Patio, Porch, Storage Shed
Utilities: Natural Gas, Public Water
Room Sizes
Primary Bedroom: 15 X 15 Level - Second
Bedroom: 11 X 11 Level - Second
Bedroom: 11 X 10 Level - Second
Breakfast Room: 11 X 10 Level - Main
Entry Room: 7 X 8 Level - Main
Family Room: 25 X 18 Level - Lower Level
Great Room: 25 X 15 Level - Main
Kitchen: 12 X 13 Level - Main
Laundry: 7 X 5 Level - Main
Local Schools
School District: Monroe
Listed By / Shown By
Listed By
Agency Name: Coldwell Banker Heritage
Agency Phone: (513) 402-7372
Shown By
Agency Title: Garden Gate Realty
Agency Phone: 937-335-2522

Estimate Your Payment
Estimated Payment
$ 1,256.71 per month $823.46 Principal & Interest $325.33 Property Tax $107.92 Homeowner's Insurance
135 Heritage Trail Drive | MLS# 967502
This single family home located at 135 Heritage Trail Drive, Middletown, OH 45044 is currently listed for sale with an asking price of $370,000. This property was built in 2002 and has 3 bedrooms and 2 full and 1 partial baths with 1542 sq. ft. Heritage Trail Drive is located in the Colonial Manor Square Sec 02 subdivision within the Monroe school district. Search Colonial Manor Square Sec 02 real estate on www.gardengaterealty.com today.