
BEDS4
BATHS2 full 1 partial
SQUARE FEET3,078
MLS#971340
STATUSActive
PROPERTY TYPEResidential - Single Family
SUBDIVISIONFawn Rdg Sec 01
SCHOOLBeavercreek
Property Description
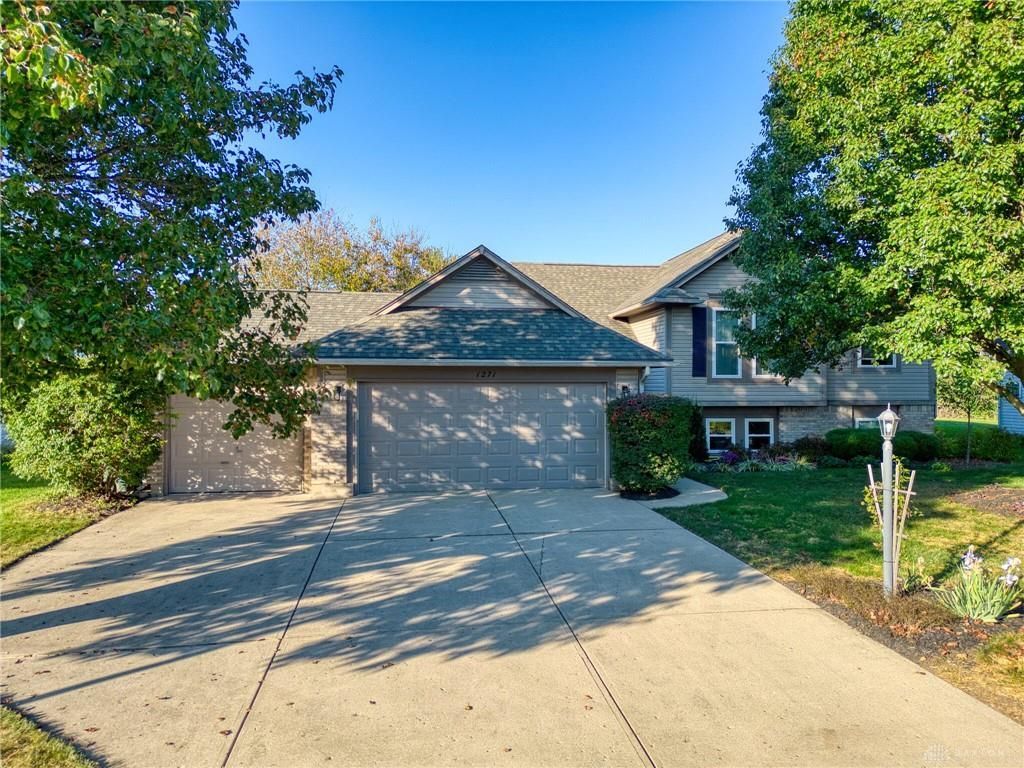
Discover this beautifully maintained, move-in-ready home in the highly sought-after Fawn Ridge neighborhood, offering a Fairborn address within the Beavercreek School District! Featuring 4 bedrooms, 2.5 bathrooms, and a rare 3-car garage, this home combines comfort, thoughtful updates, and an exceptional location.The beautifully updated kitchen showcases quartz countertops, abundant cabinetry, and a spacious walk-in pantry, along with newer appliances and fixtures, including a microwave, stove, sink, and garbage disposal (2025/2026). Significant improvements provide added peace of mind, including a new furnace and A/C (2022) and all-new windows (2025). Fresh paint enhances three of the bedrooms, while the spacious primary bedroom features newer carpeting (2022).Ideally situated near Hobson Freedom Park, The Mall at Fairfield Commons, Wright-Patterson Air Force Base, and an abundance of shopping, dining, and entertainment options, this home offers the perfect blend of neighborhood charm and everyday convenience. Don't miss your opportunity to make this wonderful Fawn Ridge property your own. Schedule your private showing today!
Property Features
Property Type: Residential - Single Family
Cooling: Central
Garage: 3 car attached
Heating: Forced Air, Natural Gas
Lot Size: 0.22 Acres
Taxes: $5,627
Year Built: 1997
Feature Descriptions
Appliance Features: Dishwasher, Garbage Disposal, Microwave, Range, Refrigerator, Water Softener
Basement Features: Finished
Days on Site: 3
Exterior: Brick, Frame, Vinyl
Fireplace. Features: Gas, Glass Doors
Garage Features: 3 Car, Attached
Lot Dimensions: 78x125
Outside Features: Cable TV, Patio, Storage Shed
Utilities: 220 Volt Outlet, Natural Gas, Public Water, Sanitary Sewer, Storm Sewer
Room Sizes
Entry Room: 8 X 6 Level - Main
Living Room: 21 X 15 Level - Main
Dining Room: 11 X 10 Level - Main
Kitchen: 15 X 11 Level - Main
Rec Room: 21 X 15 Level - Lower Level/Tri
Primary Bedroom: 16 X 13 Level - Second
Bedroom: 12 X 10 Level - Second
Bedroom: 12 X 9 Level - Second
Bedroom: 11 X 11 Level - Lower Level/Tri
Local Schools
School District: Beavercreek
Listed By / Shown By
Listed By
Agency Name: Keller Williams Advisors Rlty
Agency Phone: (937) 848-6255
Shown By
Agency Title: Garden Gate Realty
Agency Phone: 937-335-2522

Estimate Your Payment
Estimated Payment
$ 1,473.29 per month $888.00 Principal & Interest $468.92 Property Tax $116.38 Homeowner's Insurance
1271 Windsong Trail | MLS# 971340
This single family home located at 1271 Windsong Trail, Fairborn, OH 45324 is currently listed for sale with an asking price of $399,000. This property was built in 1997 and has 4 bedrooms and 2 full and 1 partial baths with 3078 sq. ft. Windsong Trail is located in the Fawn Rdg Sec 01 subdivision within the Beavercreek school district. Search Fawn Rdg Sec 01 real estate on www.gardengaterealty.com today.