
BEDS2
BATHS1 full
SQUARE FEET768
MLS#972240
STATUSActive
PROPERTY TYPEResidential - Single Family
SUBDIVISIONCity-Dayton Rev
SCHOOLDayton
Property Description
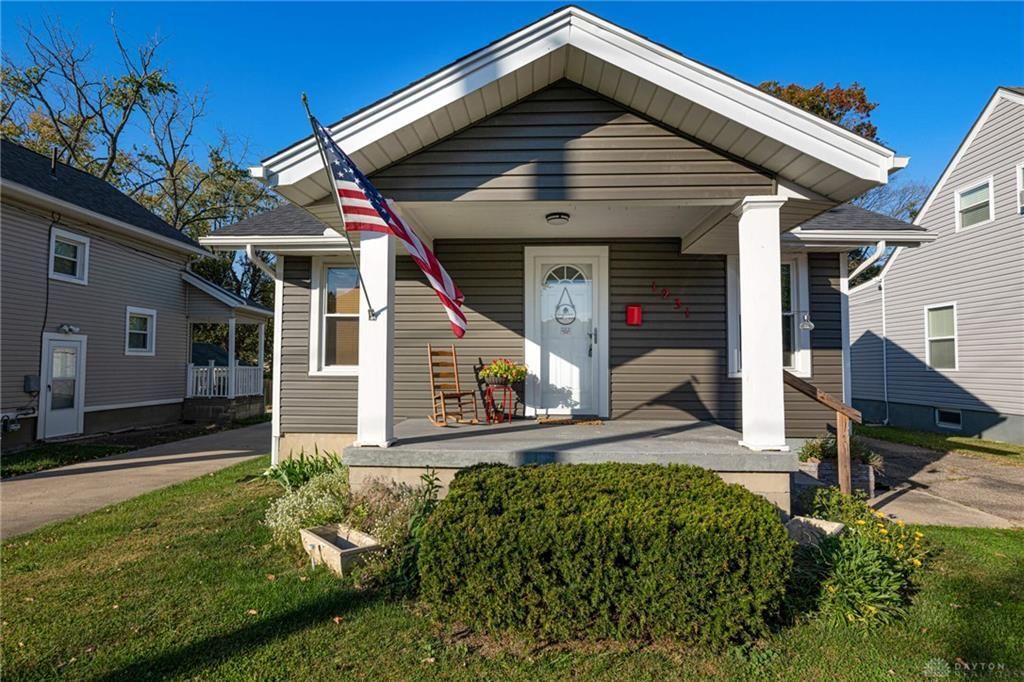
Adorable, updated bungalow, newer roof, new chimney cap, flashing, gutters, down spouts 2026, hot water heater 2019. Updated electrical, basement professionally water sealed, new siding 2024, new furnace and AC 2022, new flooring 2022 (laminate and carpeting)_whole house insulated 2024, new front door and storm door 2026, 2 car garage with new garage door opener. Concrete driveway with turn around behind house for easy access to Patterson (don't have to back out) Stainless steel refrigerator 6 months old, gas stainless steel range, new lighting with ceiling fan in living room, updated bathroom, new windows in living room and dining room. Freshly painted.
Property Features
Property Type: Residential - Single Family
Basement: Yes
Cooling: Central
Garage: 2
Heating: Forced Air, Natural Gas
Lot Size: See of Record
Stories: 1.0
Taxes: $1,302
Year Built: 1925
Feature Descriptions
Appliance Features: Dryer, Microwave, Range, Refrigerator, Washer
Basement Features: Full, Unfinished
Exterior: Aluminum
Garage Features: 2 Car, Detached, Opener
Lot Dimensions: See of Record
Outside Features: Porch
Utilities: 220 Volt Outlet, Public Water, Sanitary Sewer
Room Sizes
Bedroom: 11 X 10 Level - Main
Bedroom: 10 X 9 Level - Main
Dining Room: 14 X 10 Level - Main
Kitchen: 10 X 9 Level - Main
Living Room: 14 X 13 Level - Main
Local Schools
School District: Dayton
Listed By / Shown By
Listed By
Agency Name: Irongate Inc.
Agency Phone: (937) 298-6000
Shown By
Agency Title: Garden Gate Realty
Agency Phone: 937-335-2522

Estimate Your Payment
Estimated Payment
$ 473.50 per month $322.71 Principal & Interest $108.50 Property Tax $42.29 Homeowner's Insurance
1231 Patterson Road | MLS# 972240
This single family home located at 1231 Patterson Road, Dayton, OH 45420 is currently listed for sale with an asking price of $145,000. This property was built in 1925 and has 2 bedrooms and 1 full baths with 768 sq. ft. Patterson Road is located in the City-Dayton Rev subdivision within the Dayton school district. Search City-Dayton Rev real estate on www.gardengaterealty.com today.