
BEDS2
BATHS2 full
SQUARE FEET1,754
MLS#1049332
STATUSActive
PROPERTY TYPEResidential - Single Family
SUBDIVISIONVms 6860
SCHOOLNortheastern
Property Description
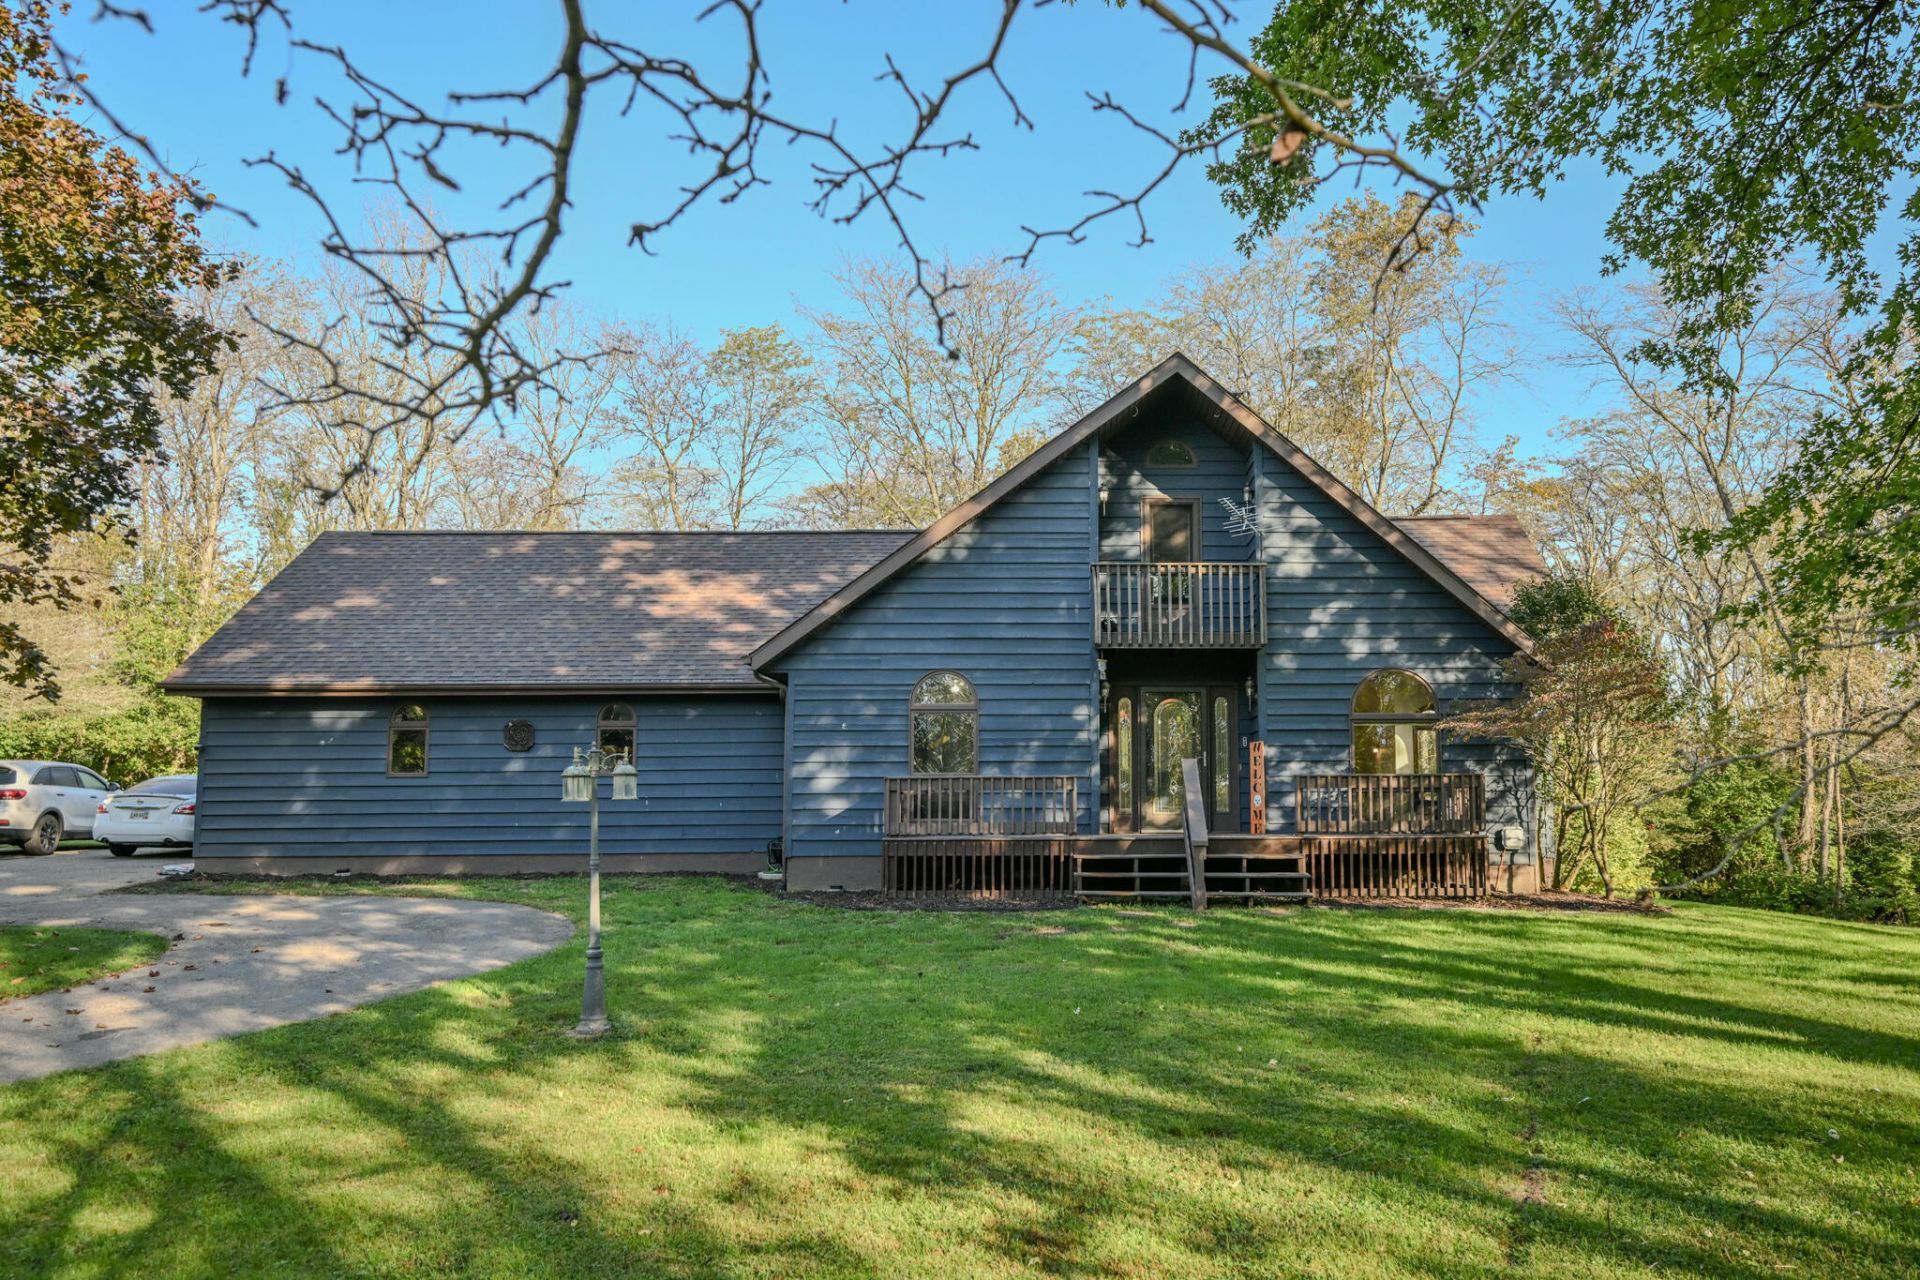
Hard-to-find 5-acre wooded retreat featuring a stream, abundant wildlife, and exceptional privacy! Enjoy a picturesque, park-like setting with mature trees and room to roam. A charming bridge crosses the creek, private shooting range and additional wooded acreage to explore. Plus a 2 acre under ground dog fence .The standout feature is the versatile 30 x 20 outbuilding with electric and water, plus additional covered carport space, making it ideal for a workshop, hobbies, equipment storage, or recreational use.Inside, youll feel right at home in the spacious living and dining rooms featuring soaring cathedral ceilings, a cozy wood stove, beautiful oak and ash hardwood flooring, and large windows that fill the home with natural light while showcasing peaceful wooded views. Freshly painted (inside and out) and thoughtfully updated, the home also features smart home technology, a whole-house reverse osmosis water filtration system, and convenient first-floor laundry. Multiple walkout decks provide the perfect place to relax, entertain, or unwind in the hot tub while enjoying the tranquil surroundings. Flexible living arrangements offer the option for either a first- or second-floor primary suite, while the second-floor sitting room could easily serve as a third bedroom. The semi-finished basement has been professionally waterproofed and offers separate exterior access.If youve been dreaming of a private wooded retreat with acreage, outdoor recreation, and modern conveniences, this rare property delivers.
Property Features
Property Type: Residential - Single Family
Basement: Crawl Space, Walk-Out Access, Partially Finished
Cooling: Central Air
Fireplaces: 1
Garage: 2 car attached
Garage: Attached, Garage Door Opener
Heating: Forced Air, Propane
Home Style: Modern
Lot Size: 5.01 Acres
Stories: 1.5
Taxes: $4,885
Year Built: 1992
Amenities
Cathedral Ceiling(s)
Walk-In Closet(s)
Partial Window Coverings
Ceiling Fan(s)
Deck
Porch
Feature Descriptions
Additional Structures: Outbuilding
Appliances: Gas Water Heater, Water Softener Owned, Washer, Refrigerator, Range, Microwave, Dryer, Dishwasher
Days on Site: 3
Exterior: Cedar
Fireplace: One Fireplace, Wood Burning, Wood Burning Stove
Lot: Residential Lot, Wooded
Lot Dimensions: 5.01 acres
Parcel ID: 1301506860000019
Sewer: Aerobic Septic
Special Features: Bath 1st Floor, Bed 1st Floor
Utilities: Propane
Water: Well
Waterfront: Stream, Creek
Wooded: Yes
Room Sizes
Bedroom 1: 13.00X11.00 Level - 1
Bedroom 2: 12.00X12.00 Level - 2
Breakfast: 11.00X8.00 Level - 1
Dining Room: 11.00X10.00 Level - 1
Entrance: 8.00X7.00 Level - 1
Family Room: 22.00X15.00 Level - 1
Kitchen: 13.00X11.00 Level - 1
Other: 12.00X11.00 Level - 2
Rec Room: 16.00X10.00 Level - L
Utility Room: Level - 1
Local Schools
School District: Northeastern
Listed By / Shown By
Listed By
Agency Name: Howard Hanna Real Estate Services
Agent Name: Penny Stidham
Agency Phone: (937) 435-6000
Shown By
Agency Title: Garden Gate Realty
Agency Phone: 937-335-2522

Estimate Your Payment
Estimated Payment
$ 1,514.67 per month $979.25 Principal & Interest $407.08 Property Tax $128.33 Homeowner's Insurance
12140 Old Osborne Road | MLS# 1049332
This single family home located at 12140 Old Osborne Road, South Vienna, OH 45369 is currently listed for sale with an asking price of $440,000. This property was built in 1992 and has 2 bedrooms and 2 full baths with 1754 sq. ft. Old Osborne Road is located in the Vms 6860 subdivision within the Northeastern school district. Search Vms 6860 real estate on www.gardengaterealty.com today.