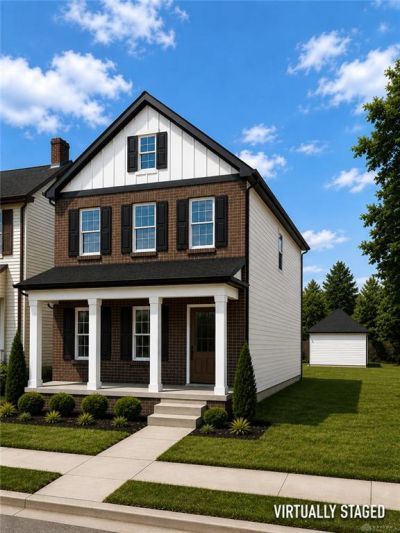

BEDS3
BATHS2 full 1 partial
SQUARE FEET1,579
MLS#971937
STATUSActive
PROPERTY TYPEResidential - Single Family
SUBDIVISIONHamilton 04 Ward
SCHOOLHamilton
Property Description
Opportunities like 1205 Ludlow St are becoming harder to come by in Hamilton. This home offers the kind of practical space, updates, and affordability that many buyers are searching for but rarely find in one package. With a comfortable layout, useful living areas, and improvements already in place, it delivers everyday function without the higher price point often seen in today’s market. Whether you are purchasing your first home, simplifying your lifestyle, or looking for a smart long-term option, this property stands out as a limited find. Homes in this price range with this level of usability and appeal do not last long — schedule your showing before it is gone
Property Features
Property Type: Residential - Single Family
Cooling: Central
Garage: 1
Heating: Forced Air, Natural Gas
Lot Size: 0.09 Acres
Stories: 2.0
Taxes: $178
Year Built: 2026
Feature Descriptions
Appliance Features: Dishwasher, Garbage Disposal, Microwave, Range
Basement Features: Slab
Exterior: Brick, Other, Vinyl
Garage Features: 1 Car
Lot Dimensions: 127 x 30
Room Sizes
Primary Bedroom: 15 X 13 Level - Second
Bedroom: 12 X 12 Level - Second
Bedroom: 12 X 12 Level - Main
Dining Room: 9 X 10 Level - Main
Entry Room: 8 X 6 Level - Main
Kitchen: 9 X 12 Level - Main
Laundry: 7 X 4 Level - Second
Living Room: 14 X 11 Level - Main
Local Schools
School District: Hamilton
Listed By / Shown By
Listed By
Agency Name: Sibcy Cline Inc.
Agency Phone: (513) 777-8100
Shown By
Agency Title: Garden Gate Realty
Agency Phone: 937-335-2522

Estimate Your Payment
Estimated Payment
$ 694.23 per month $600.68 Principal & Interest $14.83 Property Tax $78.72 Homeowner's Insurance
1205 Ludlow Street | MLS# 971937
This single family home located at 1205 Ludlow Street, Hamilton, OH 45011 is currently listed for sale with an asking price of $269,900. This property was built in 2026 and has 3 bedrooms and 2 full and 1 partial baths with 1579 sq. ft. Ludlow Street is located in the Hamilton 04 Ward subdivision within the Hamilton school district. Search Hamilton 04 Ward real estate on www.gardengaterealty.com today.