
BEDS3
BATHS3 full 1 partial
SQUARE FEET2,714
MLS#1049295
STATUSContingency - Finance and Inspections
PROPERTY TYPEResidential - Single Family
SCHOOLAnna
Property Description
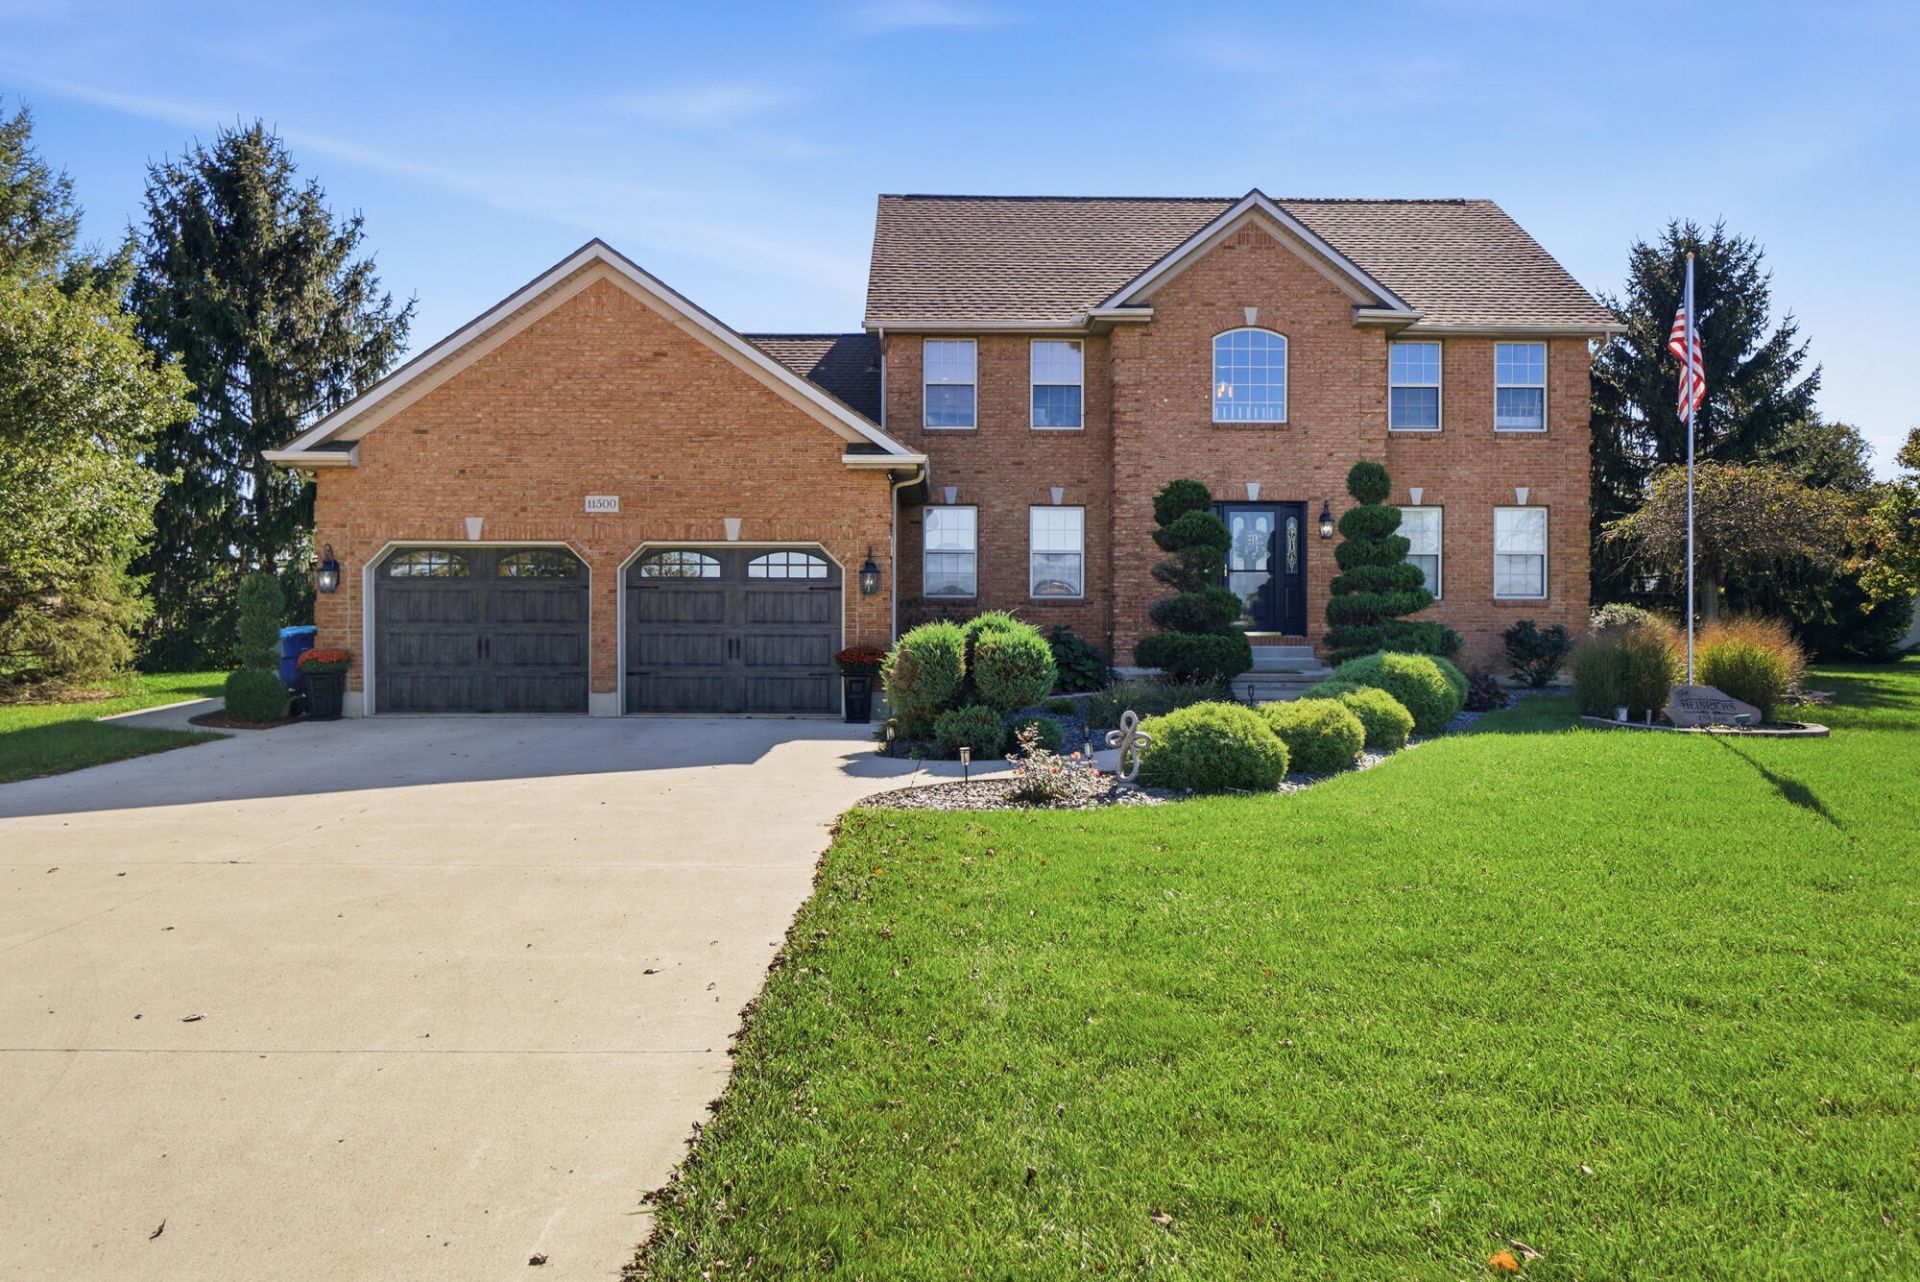
Beautiful country home on 2.18 acres in the Anna School District! A welcoming entry with soaring 18-foot cathedral ceilings leads to a spacious living room featuring cathedral ceilings and a striking stone fireplace with ventless gas insert. The recently updated kitchen offers custom cabinetry, quartz countertops, an island with extra storage, a pantry, vaulted ceilings, and room for a dining table. A formal dining room is currently used as a homework room. The main-floor primary suite includes an en suite bath with dual vanities, jetted tub, and his-and-hers closets. Upstairs are two bedrooms, a full bath, and a versatile loft ideal for an office or additional sleeping space. The finished basement is made for entertaining, with room for a pool table, theater seating, shuffleboard, a second gas fireplace, wet bar, full bath, craft/playroom, and abundant storage. Outside, enjoy your fireplace under a covered patio built with footers for potential enclosure and an impressive outdoor kitchen with sink, grill area, countertops, storage, bar seating, and a roll-down aluminum garage-style door for wind protection. A heated above-ground pool with composite decking adds to the fun. The outbuilding includes a one-car garage, unfinished upstairs bonus room, and lighted covered porch; three raised garden beds sit behind it. A propane-powered whole-house generator completes this exceptional country property. Schedule your showing today! See broker remarks for update timeline.
Property Features
Property Type: Residential - Single Family
Basement: Full, Partially Finished
Cooling: Geothermal
Fireplaces: 2
Garage: 2 car attached
Garage: Attached, Garage Door Opener
Heating: Geothermal
Lot Size: 2.18 Acres
Stories: 2.0
Taxes: $4,197
Year Built: 2001
Amenities
Cathedral Ceiling(s)
Central Vacuum
Whirlpool Tub
Wet Bar
Walk-In Closet(s)
Skylight(s)
French Doors
Ceiling Fan(s)
Patio
Feature Descriptions
Additional Structures: Outbuilding
Appliances: Dishwasher, Water Softener Owned, Refrigerator, Range, Microwave
Days on Site: 9
Exterior: Brick, Vinyl Siding
Fireplace: Gas, Two Fireplaces, Insert
Lot: Residential Lot
Lot Dimensions: 250X380
Parcel ID: 080530100012
Sewer: Septic Tank
Special Features: Bath 1st Floor, Bed 1st Floor
Utilities: Propane
Water: Well
Room Sizes
Entrance: 15.00X10.00 Level - 1
Primary Bedroom: 13.00X16.00 Level - 1
Primary Bathroom: 13.00X15.00 Level - 1
Living Room: 14.00X22.00 Level - 1
Kitchen: 13.00X21.00 Level - 1
Utility Room: 8.00X10.00 Level - 1
Half Bathroom: 6.00X7.00 Level - 1
Dining Room: 11.00X12.00 Level - 1
Bedroom 2: 12.00X13.00 Level - 2
Bedroom 3: 12.00X13.00 Level - 2
Bathroom 2: 5.00X10.00 Level - 2
Other: 12.00X16.00 Level - 2
Family Room: 14.00X34.00 Level - B
Rec Room: 15.00X17.00 Level - B
Other: 7.00X12.00 Level - B
Bathroom 3: 5.00X10.00 Level - B
Local Schools
School District: Anna
Listed By / Shown By
Listed By
Agency Name: 1st Call Realty, Ltd.
Agent Name: Shawn Dues
Agency Phone: (419) 733-1088
Shown By
Agency Title: Garden Gate Realty
Agency Phone: 937-335-2522

Estimate Your Payment
Estimated Payment
$ 1,958.26 per month $1,422.14 Principal & Interest $349.75 Property Tax $186.38 Homeowner's Insurance
11500 Wells Road | MLS# 1049295
This single family home located at 11500 Wells Road, Anna, OH 45302 is currently listed for sale with an asking price of $639,000. This property was built in 2001 and has 3 bedrooms and 3 full and 1 partial baths with 2714 sq. ft. Wells Road is located within the Anna school district. Search Anna real estate on www.gardengaterealty.com today.