
BEDS5
BATHS3 full 1 partial
SQUARE FEET4,495
MLS#959927
STATUSActive
PROPERTY TYPEResidential - Single Family
SCHOOLLebanon
Property Description
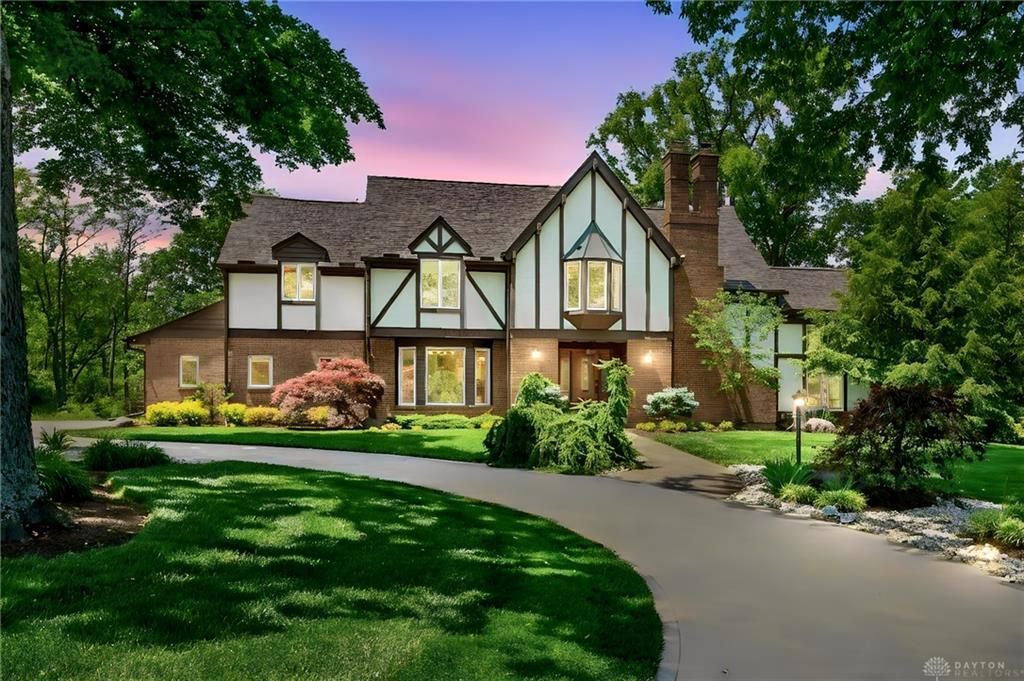
This English Tudor home is a statement rising from the heart of Lebanon. With 4,495 sq ft of master-crafted living space, this 5-bed, 3.5-bath, 2-kitchen estate commands attention the moment you step onto its 5 sweeping acres. Inside, Black Walnut & Acacia wood floors, poplar trim, and David T. Smith custom cabinetry elevate every room, from the grand study with built-ins to the warm, inviting living spaces anchored by a Vermont Castings wood-burning fireplace. Designed for versatility including a mother-in-law suite, this property offers expansive rooms, 3 laundry areas, and craftsmanship you can feel in every detail. A 32x40 barn with concrete floors, workshop/studio, 2 horse stalls, and fenced pasture creates a dream setup for equestrians, hobbyists, or 4H families needing space for animals and projects. A tiered deck and stamped-concrete patio extend the living outdoors, perfect for gatherings or quiet evenings overlooking this captivating estate.
Property Features
Property Type: Residential - Single Family
Cooling: Central
Fenced: Yes
Garage: 2 car attached
Heating: Electric, Heat Pump
Lot Size: 5.00 Acres
Stories: 2.0
Taxes: $8,894
Year Built: 1975
Feature Descriptions
Appliance Features: Cooktop, Dishwasher, Garbage Disposal, Range, Refrigerator, Second Refrig / Freezer, Wall Oven
Basement Features: Finished, Walkout
Days on Site: 2
Exterior: Brick, Cedar, Stucco
Fireplace. Features: Stove, Woodburning
Garage Features: 2 Car, Attached
Lot Dimensions: 5 acres
Outside Features: Deck, Fence, Patio
Room Sizes
Entry Room: 16 X 9 Level - Main
Living Room: 26 X 14 Level - Main
Great Room: 26 X 18 Level - Main
Dining Room: 14 X 13 Level - Main
Eat In Kitchen: 18 X 13 Level - Main
Study/Office: 21 X 11 Level - Main
Family Room: 17 X 12 Level - Lower Level
Rec Room: 24 X 14 Level - Lower Level
Laundry: 12 X 6 Level - Main
Primary Bedroom: 16 X 14 Level - Second
Bedroom: 15 X 12 Level - Main
Bedroom: 13 X 12 Level - Second
Bedroom: 13 X 12 Level - Second
Bedroom: 17 X 11 Level - Lower Level
Bonus Room: 20 X 12 Level - Lower Level
Local Schools
School District: Lebanon
Listed By / Shown By
Listed By
Agency Name: eXp Realty
Agency Phone: (866) 212-4991
Shown By
Agency Title: Garden Gate Realty
Agency Phone: 937-335-2522

Estimate Your Payment
Estimated Payment
$ 3,761.85 per month $2,670.68 Principal & Interest $741.17 Property Tax $350.00 Homeowner's Insurance
1137 Stubbs Mill Road | MLS# 959927
This single family home located at 1137 Stubbs Mill Road, Turtlecreek Township, OH 45036 is currently listed for sale with an asking price of $1,200,000. This property was built in 1975 and has 5 bedrooms and 3 full and 1 partial baths with 4495 sq. ft. Stubbs Mill Road is located within the Lebanon school district. Search Turtlecreek Township real estate on www.gardengaterealty.com today.