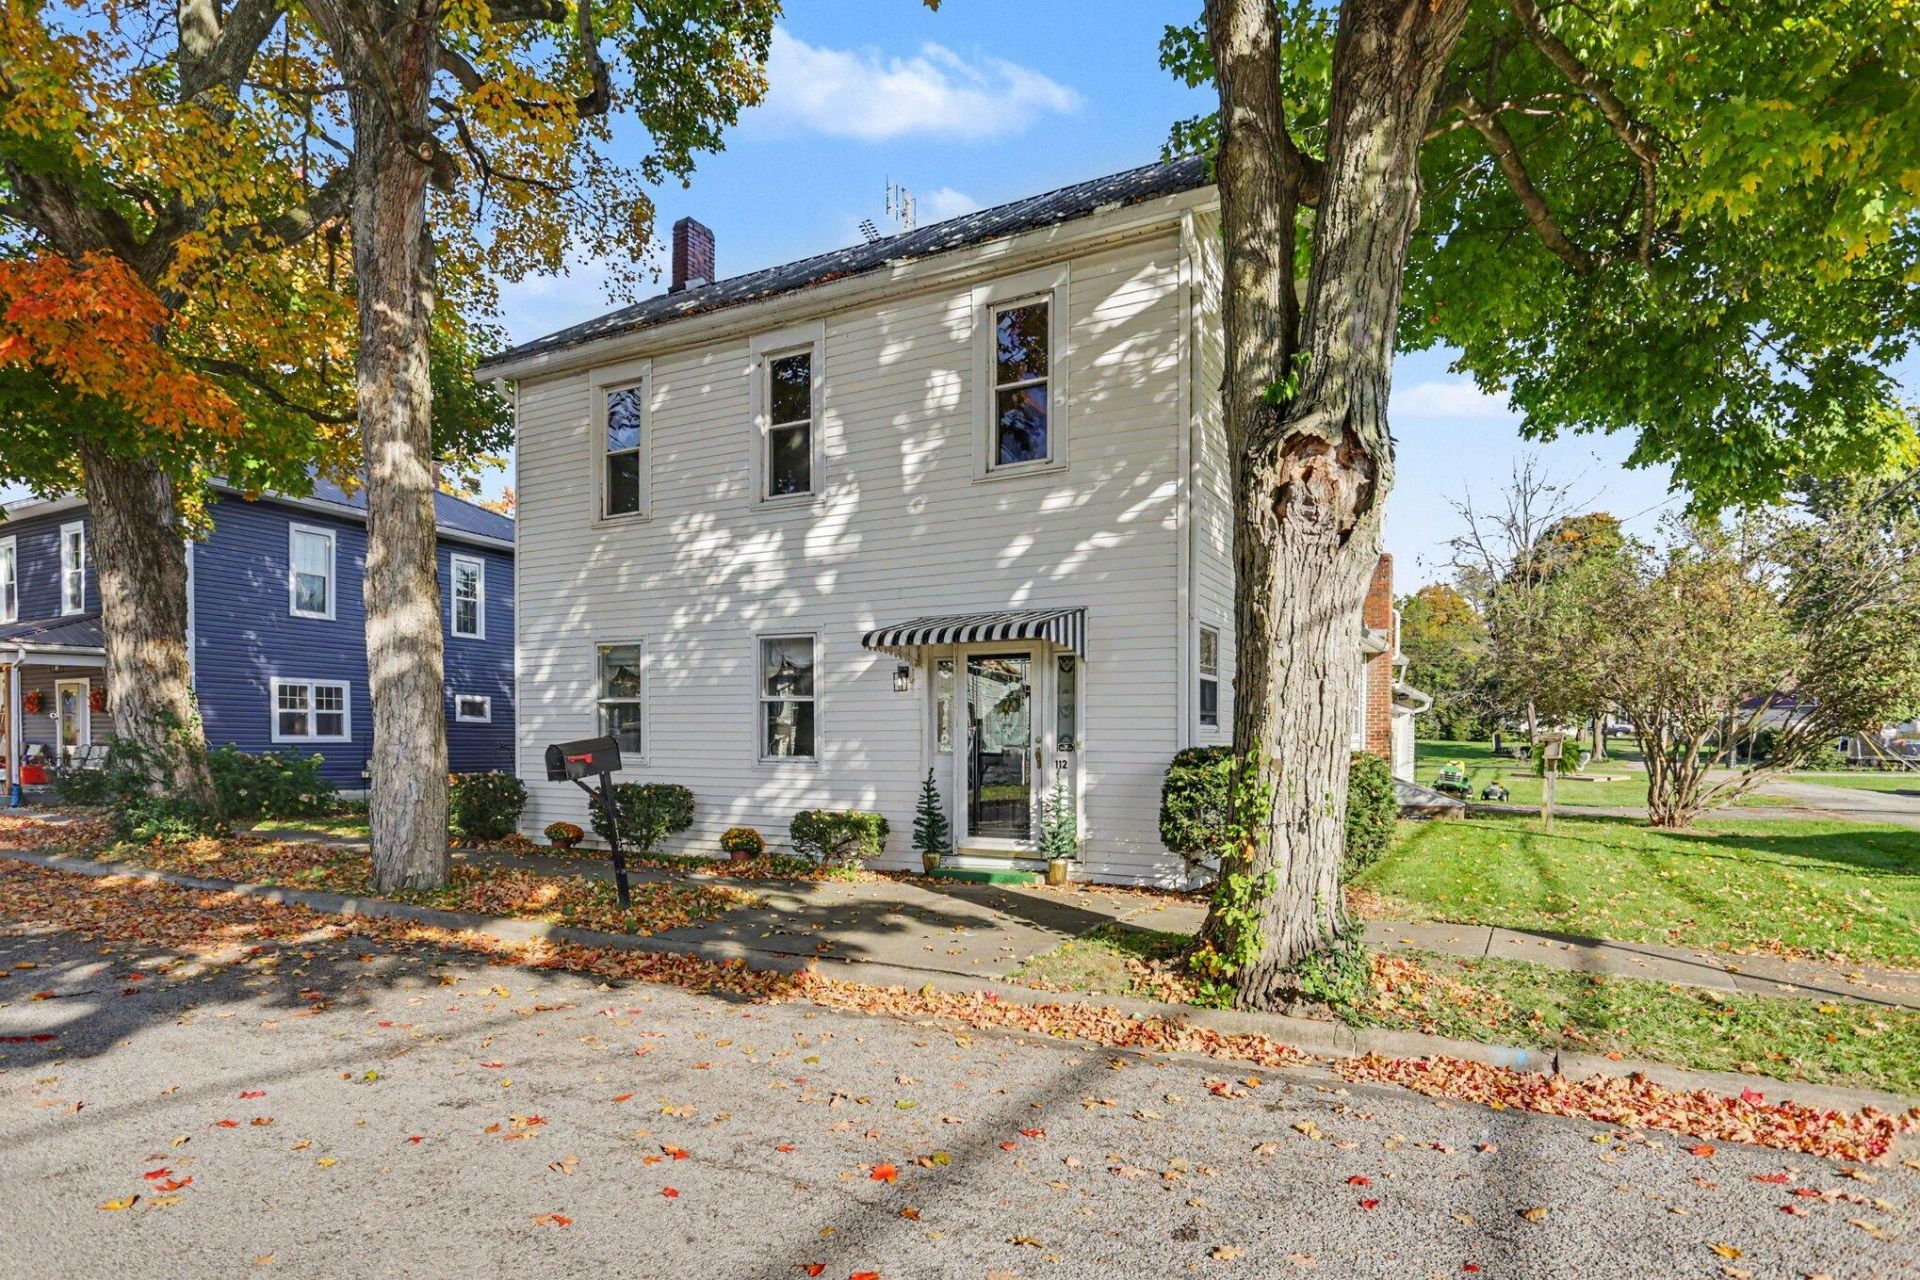

BEDS3
BATHS2 full
SQUARE FEET1,788
MLS#1049129
STATUSActive
PROPERTY TYPEResidential - Single Family
SCHOOLWest Liberty-Salem
Property Description
Rare opportunity in quaint village of West Liberty. 3 bedrooms and 2 full baths with an oversized 2 car attached garage!Walk to downtown in less than 5 minutes for coffee, ice cream and more plus an easy stroll to 2 town parks and playgrounds. Owners renovated in 2024 with all new flooring, addition of second full bath into first floor owners suite featuring walk in shower with built in bench. 2 new HVAC units one for each level! Lots of new lighting throughout including ceiling fans in living room and owners suite. Updated drywall in many rooms, new water heater, new refrigerator, newer Bosch ultra quiet dishwasher, laundry tub added to mud room, fresh paint & more. Huge backyard features gorgeous row of peonies in the spring! Owners sad to leave the love they put into this home, but job change calls them south. West Liberty community features wonderful events throughout the year- a fantastic place to call home. Hurry to see this one! (Listing agent related to owner)
Property Features
Property Type: Residential - Single Family
Basement: Partial
Cooling: Central Air
Garage: 2 car attached
Garage: Attached
Heating: Forced Air, Heat Pump, Natural Gas
Lot Size: 0.26 Acres
Stories: 2.0
Taxes: $2,234
Year Built: 1900
Feature Descriptions
Appliances: Cooktop, Built-In Electric Oven, Washer, Refrigerator, Microwave, Disposal, Dryer, Dishwasher
Days on Site: 14
Exterior: Vinyl Siding
Foundation: Block, Cellar, Stone
Lot: Residential Lot
Lot Dimensions: 75x150
Parcel ID: 201441204005000
Sewer: Public Sewer
Special Features: Bath 1st Floor, Bed 1st Floor
Structure Type: House
Utilities: Natural Gas Connected, Sewer Connected
Water: Supplied Water
Room Sizes
Living Room: 17.00X17.50 Level - 1
Dining Room: 15.50X14.60 Level - 1
Primary Bedroom: 12.90X14.80 Level - 1
Kitchen: 9.60X14.10 Level - 1
Utility Room: 7.00X8.40 Level - 1
Other: 9.60X17.50 Level - 1
Bathroom 1: 4.10X8.40 Level - 1
Bathroom 2: 5.70X5.11 Level - 1
Bedroom 2: 15.60X17.50 Level - 2
Bedroom 3: 9.60X8.80 Level - 2
Local Schools
School District: West Liberty-Salem
Listed By / Shown By
Listed By
Agency Name: Berkshire Hathaway Professional Realty
Agent Name: Marlo Capuano
Agency Phone: (614) 499-5406
Shown By
Agency Title: Garden Gate Realty
Agency Phone: 937-335-2522

Estimate Your Payment
Estimated Payment
$ 837.88 per month $576.20 Principal & Interest $186.17 Property Tax $75.51 Homeowner's Insurance
112 W Newell Street | MLS# 1049129
This single family home located at 112 W Newell Street, West Liberty, OH 43357 is currently listed for sale with an asking price of $258,900. This property was built in 1900 and has 3 bedrooms and 2 full baths with 1788 sq. ft. W Newell Street is located within the West Liberty-Salem school district. Search West Liberty real estate on www.gardengaterealty.com today.